
Search results for "Influenced" in Home Design Ideas

 Carolina Landscape, Inc.
Rich evergreens encompass the pathway leading to the Saltwater Pool Courtyard from the the driveway and entryway. Globe Boxwoods stand point for the transition of the landing and the Carolina Brick Pathway. Here, a Herringbone Pattern with a Header border directs you through as the sailor course edging signifies the strong boundary of the pathway and plant bed.

 Allen Construction
Architect: Edward Pitman Architects
Builder: Allen Constrruction
Photos: Jim Bartsch Photography
Example of an island style master dark wood floor bedroom design in Santa Barbara with beige walls and a two-sided fireplace
Example of an island style master dark wood floor bedroom design in Santa Barbara with beige walls and a two-sided fireplace

 EARTH AND IMAGES
Example of a classic gray floor utility room design in Phoenix with a farmhouse sink, recessed-panel cabinets, beige cabinets, beige walls, a side-by-side washer/dryer and gray countertops
Find the right local pro for your project

 Bandon Blue Designs
Allan Carlisle Photography
Inspiration for a bedroom remodel in Miami with blue walls
Inspiration for a bedroom remodel in Miami with blue walls

 ADŌR Homes

Example of a farmhouse medium tone wood floor and brown floor bathroom design in Minneapolis with gray cabinets, a wall-mount toilet, gray walls, an undermount sink, beige countertops and recessed-panel cabinets
 David Scott Parker Architects Llc
Durston Saylor

Example of a mid-sized classic enclosed light wood floor home office design in New York with multicolored walls, a standard fireplace, a metal fireplace and no tv
Example of a mid-sized classic enclosed light wood floor home office design in New York with multicolored walls, a standard fireplace, a metal fireplace and no tv
 User

UserLiving room - eclectic living room idea in San Francisco with beige walls, a standard fireplace and no tv
 Lenox House Design
360-Vip Photography - Dean Riedel
Schrader & Co - Remodeler

Eclectic family room photo in Minneapolis with blue walls
Eclectic family room photo in Minneapolis with blue walls
 KGA Studio Architects, PC
Photographer: David Patterson

Open concept kitchen - large transitional single-wall dark wood floor open concept kitchen idea in Denver with white cabinets, white backsplash, an island, a farmhouse sink, shaker cabinets, solid surface countertops, subway tile backsplash and white appliances
Open concept kitchen - large transitional single-wall dark wood floor open concept kitchen idea in Denver with white cabinets, white backsplash, an island, a farmhouse sink, shaker cabinets, solid surface countertops, subway tile backsplash and white appliances
 Joyce Marie Interiors

The dining room ceiling is painted deep blue, reflecting the navy blue velvet seat cushions on the dining chairs. A gorgeous crystal chandelier is the focal point throwing beautiful light for evening dinner parties. Blue and white pottery adds a charming accent. Potted palm trees create a seamless transition from indoors to out.

Inspiration for a mid-sized and bedroom coastal guest and gender-neutral carpeted and blue floor kids' bedroom remodel in Dallas with white walls
 ADŌR Homes

Cottage carpeted and beige floor family room photo in Minneapolis with white walls and a wall-mounted tv
 ADŌR Homes

Inspiration for a farmhouse medium tone wood floor and brown floor living room remodel in Minneapolis with white walls, a ribbon fireplace and a wall-mounted tv
 User
UserBrad Peebles

Inspiration for an asian porcelain tile front door remodel in Hawaii with white walls and a medium wood front door
Inspiration for an asian porcelain tile front door remodel in Hawaii with white walls and a medium wood front door
 Kay Genua Designs
Danny Piassick
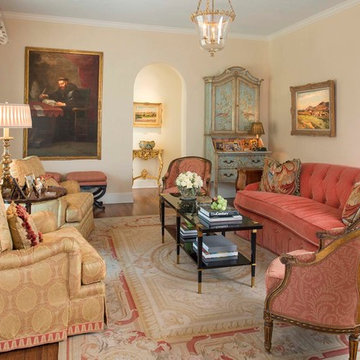
Inspiration for a victorian formal and enclosed medium tone wood floor living room remodel in Dallas with beige walls, no fireplace and no tv
Inspiration for a victorian formal and enclosed medium tone wood floor living room remodel in Dallas with beige walls, no fireplace and no tv

 Innovations Designer Home Decor & Accent Furniture
The formal dining room is elegant and serene. The leather side chairs are perfect for the family's two young children.
Ted Dayton Photography
Large zen medium tone wood floor enclosed dining room photo in Los Angeles with beige walls and no fireplace
Large zen medium tone wood floor enclosed dining room photo in Los Angeles with beige walls and no fireplace



 studio ATARA
Example of a mid-sized danish light wood floor and beige floor bedroom design in London with blue walls
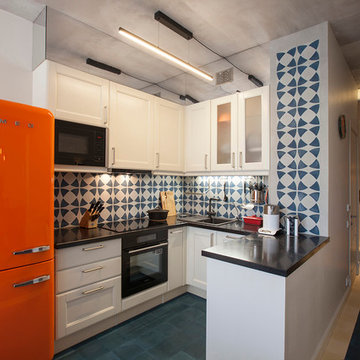
 model_bananova
Eat-in kitchen - contemporary u-shaped eat-in kitchen idea in Moscow with a drop-in sink, shaker cabinets, white cabinets, multicolored backsplash, black appliances and a peninsula
3