
Search results for "Influenced" in Home Design Ideas

 Kelly Rogers Interiors
Example of a mid-sized medium tone wood floor living room design in Boston with gray walls, no fireplace and no tv
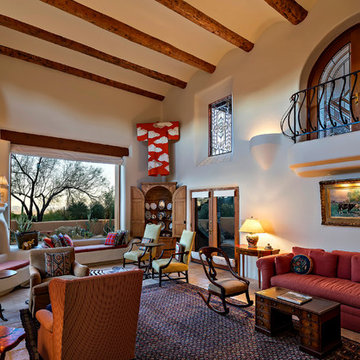
 User
User©ThompsonPhotographic.com 2016
Example of a southwest living room design in Phoenix with white walls, a corner fireplace and no tv
Example of a southwest living room design in Phoenix with white walls, a corner fireplace and no tv

 Cantoni
“Today, we are living in our dream home... completely furnished by Cantoni. We couldn’t be happier.” Lisa McElroy
Photos by: Lucas Chichon
Example of a trendy orange floor hallway design in Orange County with blue walls
Example of a trendy orange floor hallway design in Orange County with blue walls
Find the right local pro for your project


 Jim Kuiken Design
Mid-sized trendy open concept light wood floor and beige floor living room photo in Minneapolis with gray walls, a ribbon fireplace, a tile fireplace and a wall-mounted tv



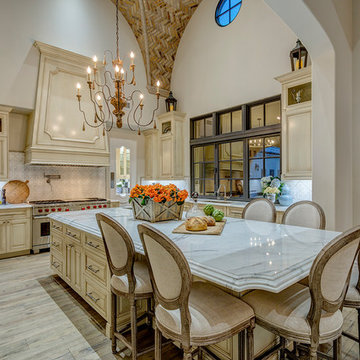
 EARTH AND IMAGES
Kitchen - traditional light wood floor and beige floor kitchen idea in Phoenix with an undermount sink, raised-panel cabinets, beige cabinets, multicolored backsplash, stainless steel appliances, an island and marble countertops
 EARTH AND IMAGES
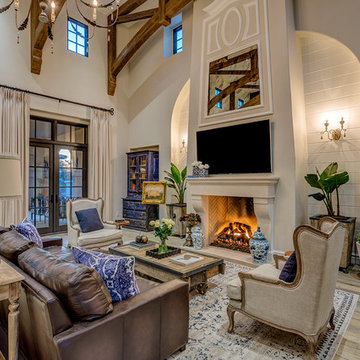
Inspiration for a french country light wood floor and beige floor family room remodel in Phoenix with beige walls, a standard fireplace and a wall-mounted tv

 Trevor Fulmer Design
Contemporary. Cultural. Comfortable. This home was inspired by world traveling and filled with curated accents. These spaces were layered with striking silhouettes, textural patterns, and inviting colors. Dimensional light fixtures paired with a open furniture layout, helped each room feel cohesive and thoughtful.
 Lenox House Design
360-Vip Photography - Dean Riedel
Schrader & Co - Remodeler

Example of a mid-sized transitional master marble tile and multicolored tile marble floor and multicolored floor alcove shower design in Minneapolis with shaker cabinets, black cabinets, gray walls, an undermount sink, a hinged shower door, marble countertops and multicolored countertops
Example of a mid-sized transitional master marble tile and multicolored tile marble floor and multicolored floor alcove shower design in Minneapolis with shaker cabinets, black cabinets, gray walls, an undermount sink, a hinged shower door, marble countertops and multicolored countertops
 Tutto Interiors

For this Master Bath my client wanted a organic feeling to the space. The monochromatic color palette adds to the organic sophistication to the space. The quietly rippled wall tiles, completely integrated concrete counter top, indirect ceiling light and floating vanities add just the right softness to create the organic approach we were striving for!
Photography by Carlson Productions, LLC
 Lusso Interior Design
Photos by Mary Philip-Neiberg.
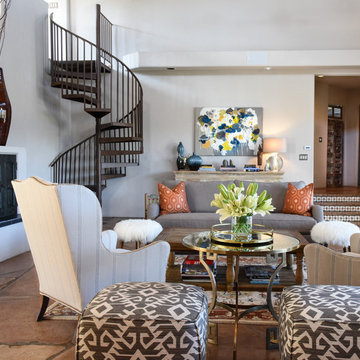
Living room - mid-sized transitional open concept living room idea in Albuquerque with gray walls, a standard fireplace, a tile fireplace and no tv
Living room - mid-sized transitional open concept living room idea in Albuquerque with gray walls, a standard fireplace, a tile fireplace and no tv
 Trevor Fulmer Design
Contemporary. Cultural. Comfortable. This home was inspired by world traveling and filled with curated accents. These spaces were layered with striking silhouettes, textural patterns, and inviting colors. Dimensional light fixtures paired with a open furniture layout, helped each room feel cohesive and thoughtful.

 ADŌR Homes
Inspiration for a cottage wooden l-shaped wood railing staircase remodel in Minneapolis with wooden risers
 Lenox House Design
360-Vip Photography - Dean Riedel
Schrader & Co - Remodeler
Example of a mid-sized transitional master bedroom design in Minneapolis with blue walls
Example of a mid-sized transitional master bedroom design in Minneapolis with blue walls

 Stalburg Design
Parisian Powder Room- dramatic lines in black and white create a welcome viewpoint for this powder room entry.
Powder room - mid-sized transitional white tile and marble tile light wood floor and brown floor powder room idea with furniture-like cabinets, beige cabinets, a one-piece toilet, gray walls, an undermount sink, marble countertops and black countertops
Powder room - mid-sized transitional white tile and marble tile light wood floor and brown floor powder room idea with furniture-like cabinets, beige cabinets, a one-piece toilet, gray walls, an undermount sink, marble countertops and black countertops

 Creative Spaces Interior Design, Inc.
We were hired to select all new fabric, space planning, lighting, and paint colors in this three-story home. Our client decided to do a remodel and to install an elevator to be able to reach all three levels in their forever home located in Redondo Beach, CA.
We selected close to 200 yards of fabric to tell a story and installed all new window coverings, and reupholstered all the existing furniture. We mixed colors and textures to create our traditional Asian theme.
We installed all new LED lighting on the first and second floor with either tracks or sconces. We installed two chandeliers, one in the first room you see as you enter the home and the statement fixture in the dining room reminds me of a cherry blossom.
We did a lot of spaces planning and created a hidden office in the family room housed behind bypass barn doors. We created a seating area in the bedroom and a conversation area in the downstairs.
I loved working with our client. She knew what she wanted and was very easy to work with. We both expanded each other's horizons.
Tom Queally Photography
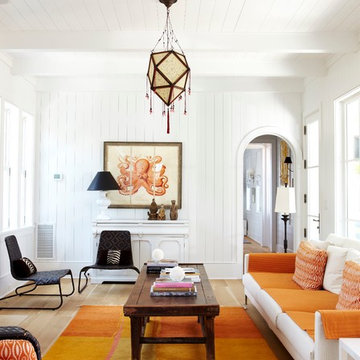
 Beau Clowney Architects
Inspiration for a coastal enclosed light wood floor family room remodel in Charleston with white walls

 PLANT Architect Inc.
Third-floor main bedroom view to the southeast. Windows and doors on this level are all framed in walnut. Ceiling fixture: Soleil Noir, designed by Odile Decq for Luceplan
4