
Search results for "Influenced" in Home Design Ideas
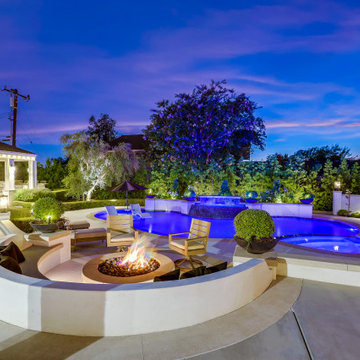

 Lake Flato Architects
Casey Dunn
Example of a trendy two-story exterior home design in Austin with a shed roof
Example of a trendy two-story exterior home design in Austin with a shed roof
Find the right local pro for your project
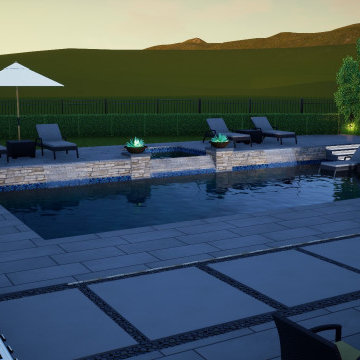
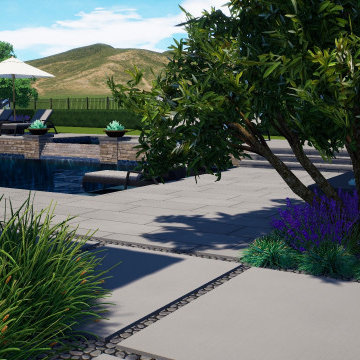
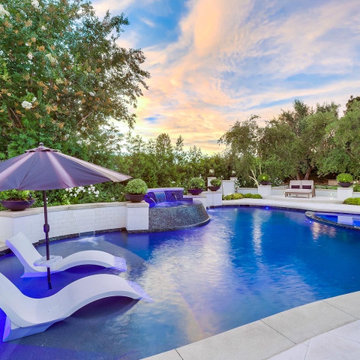
 Influence Outdoors Landscape Design & Build
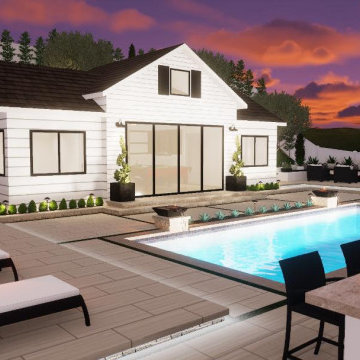
Example of a trendy exterior home design in Orange County

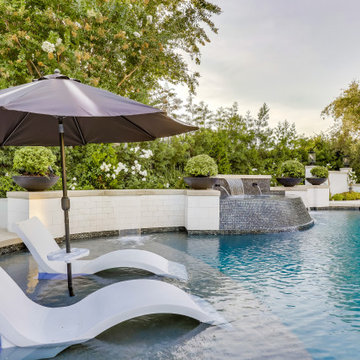
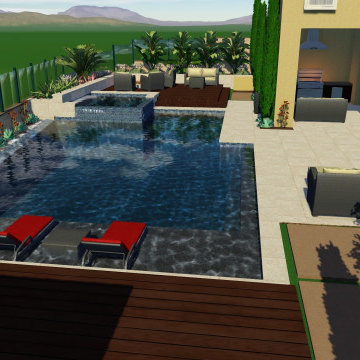
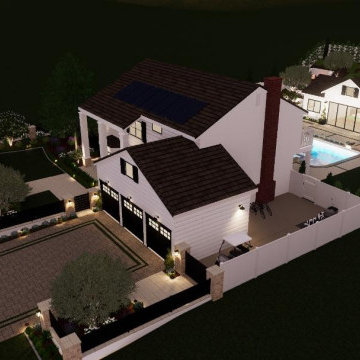
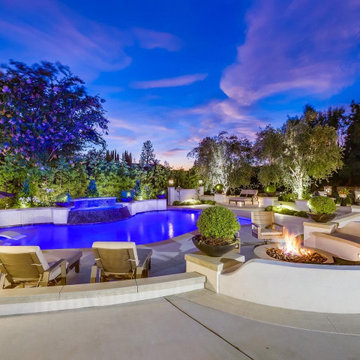
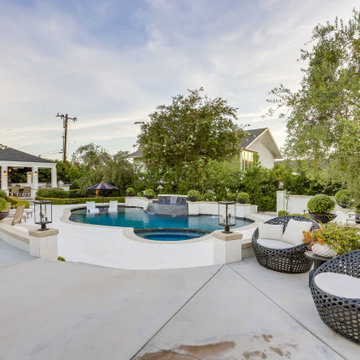 Influence Outdoors Landscape Design & Build
Inspiration for a contemporary exterior home remodel in Orange County

 Interior Solutions Design Group Inc.
Integrating the hood fan, fridge & dishwasher provides the starting point for a contemporary, clean kitchen design.
Eat-in kitchen - mid-sized 1960s galley light wood floor and yellow floor eat-in kitchen idea in Vancouver with an undermount sink, flat-panel cabinets, blue cabinets, quartz countertops, white backsplash, stone slab backsplash, paneled appliances, an island and blue countertops
Eat-in kitchen - mid-sized 1960s galley light wood floor and yellow floor eat-in kitchen idea in Vancouver with an undermount sink, flat-panel cabinets, blue cabinets, quartz countertops, white backsplash, stone slab backsplash, paneled appliances, an island and blue countertops

 Centre Sky Architecture Ltd
Mountain Peek is a custom residence located within the Yellowstone Club in Big Sky, Montana. The layout of the home was heavily influenced by the site. Instead of building up vertically the floor plan reaches out horizontally with slight elevations between different spaces. This allowed for beautiful views from every space and also gave us the ability to play with roof heights for each individual space. Natural stone and rustic wood are accented by steal beams and metal work throughout the home.
(photos by Whitney Kamman)

 David Butler Photography
David Butler
Front door - country front door idea in London with a light wood front door
Front door - country front door idea in London with a light wood front door
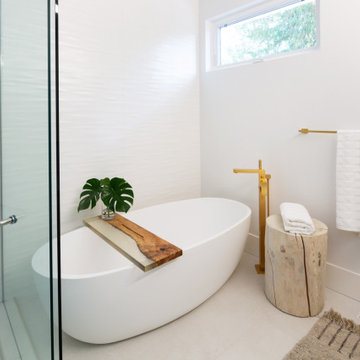 Interior Solutions Design Group Inc.
Inspiration for a mid-sized modern master white tile and ceramic tile porcelain tile and gray floor freestanding bathtub remodel in Vancouver with flat-panel cabinets, white cabinets, a one-piece toilet, white walls, an undermount sink, quartz countertops, a hinged shower door and gray countertops

 Kimberley Kay Interiors
Adding Large Candle Holders in niches helps create depth in the room and keeping the integrity of the Spanish Influenced home.
Example of a large tuscan open concept slate floor and brown floor family room design in Phoenix with brown walls, a standard fireplace, a concrete fireplace and a wall-mounted tv
Example of a large tuscan open concept slate floor and brown floor family room design in Phoenix with brown walls, a standard fireplace, a concrete fireplace and a wall-mounted tv
 Chambers Interiors & Associates, Inc.
Photography by Dan Piassick

Freestanding bathtub - large eclectic stone slab marble floor freestanding bathtub idea in Dallas with a vessel sink, medium tone wood cabinets, marble countertops, a one-piece toilet, white walls and flat-panel cabinets
Freestanding bathtub - large eclectic stone slab marble floor freestanding bathtub idea in Dallas with a vessel sink, medium tone wood cabinets, marble countertops, a one-piece toilet, white walls and flat-panel cabinets
 Interior Solutions Design Group Inc.

Why choose a flat tile when you can add "dimension" to a wall? Never be afraid to introduce layers of sensational texture to a space.
Example of a small 1950s white tile and porcelain tile light wood floor and yellow floor powder room design in Vancouver with open cabinets, white cabinets, a one-piece toilet, white walls, an integrated sink, solid surface countertops and white countertops
Example of a small 1950s white tile and porcelain tile light wood floor and yellow floor powder room design in Vancouver with open cabinets, white cabinets, a one-piece toilet, white walls, an integrated sink, solid surface countertops and white countertops
65