
Search results for "Influences" in Home Design Ideas

 Cathie Hong Interiors
This young married couple enlisted our help to update their recently purchased condo into a brighter, open space that reflected their taste. They traveled to Copenhagen at the onset of their trip, and that trip largely influenced the design direction of their home, from the herringbone floors to the Copenhagen-based kitchen cabinetry. We blended their love of European interiors with their Asian heritage and created a soft, minimalist, cozy interior with an emphasis on clean lines and muted palettes.
 DBK Home
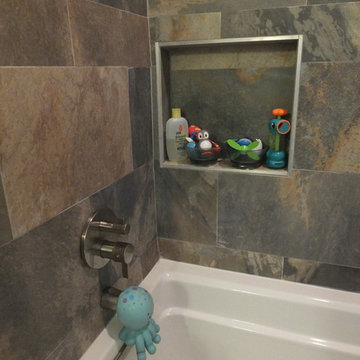
This natural tile tub surround is in a large scale to emphasize the space and act as a focal point to balance out the vanity. The natural tones in the tile vary from grays to rust tones and keep the space feeling warm with complimentary brushed nickel hardware.
Find the right local pro for your project
 Margaret Dean at Design Studio West
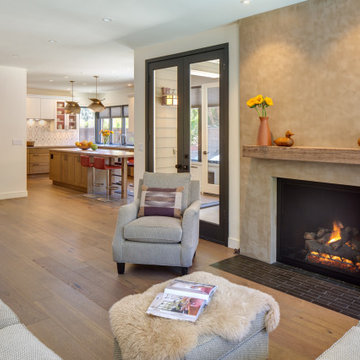
Encinitas California kitchen with Southwest influences,
Cle "New West" concrete backsplash tiles. Wood table top from Grothouse, Oak with "Driftwood" finish. Cabinets from Sollera, "Cottage White with Black Glaze" on base cabinets. Lighting by Hubberton Forge. Dekton " Keon" counter tops. Miele induction cooktop and hood. Other appliances are GE.
Fireplace is plaster with mantel to match kitchen table top. Hearth tile is from Szgyzy Tile. Accent paint is David Kaufman, DKC-48. Furniture by homeowner.
Designed by Margaret Dean at Design Studio West.
Photo by Brady Architectural Photography.
 Donna Giguere, APLD Landscape Design
Donna Giguere Landscape Design

Inspiration for an asian landscaping in Portland.
Inspiration for an asian landscaping in Portland.
 Interior Solutions Design Group Inc.
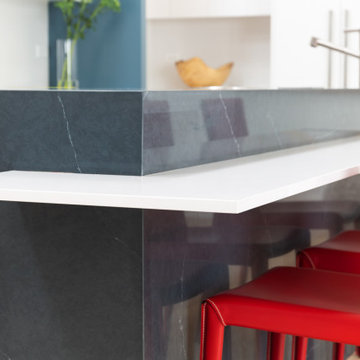
Design is in the details. The eating counter was designed to "float" on the kitchen island. The "offset" placement actually creates balance by partially wrapping around the side of the modern island.

 Kathy Marshall Design
Lovely front entrance with delft blue paint and brass accents. Front doors should say welcome and thank you for visiting, I think this does just that!
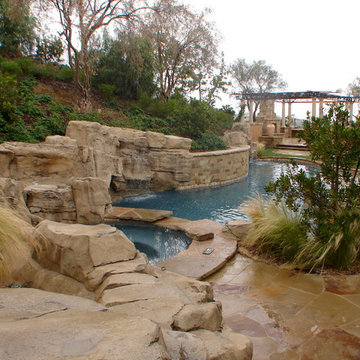
 Influence Outdoors Landscape Design & Build
Inspiration for a contemporary landscaping in Orange County.
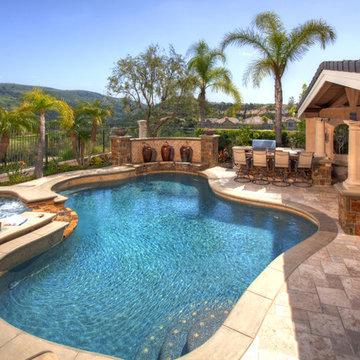

 Altura Architects
We drew inspiration from traditional prairie motifs and updated them for this modern home in the mountains. Throughout the residence, there is a strong theme of horizontal lines integrated with a natural, woodsy palette and a gallery-like aesthetic on the inside.
Interiors by Alchemy Design
Photography by Todd Crawford
Built by Tyner Construction
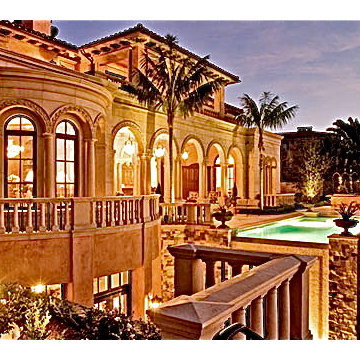
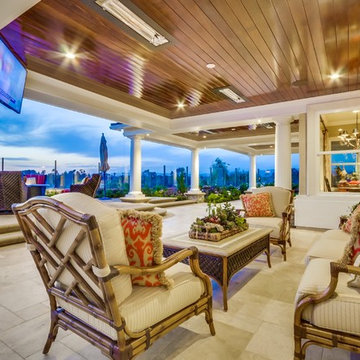
 User
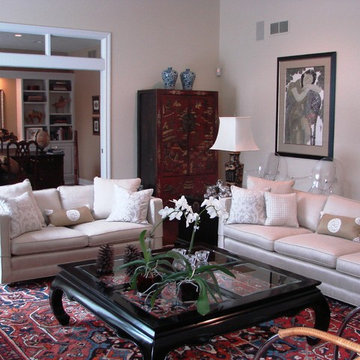
UserInspiration for an asian formal and enclosed dark wood floor living room remodel with beige walls
 DBK Home
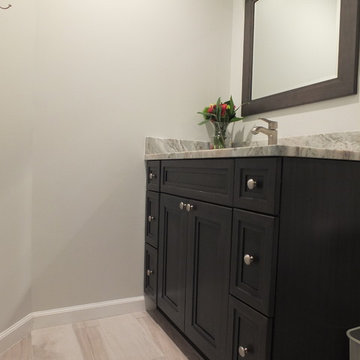
This Cherry Smokey Hills Vanity by Omega anchors the space, surrounded with light wood-look tiles and dramatic quartzite countertops. This kids bathroom was designed to work for the kids now, but also live up to guest needs and expectations.

 Miriam's River House Designs, LLC
The location and placement of the Japanese Tea House is very specific and was based on mathematical, metaphysical and spiritual principles. This Tea House is an artistic version of an authentic style Tea House. It is meant to be a one of a kind art piece and yet has the functional capability of holding a traditional Tea ceremony.
Photo credits: Dan Drobnick
 Influence Design
___
© Photo - Magazine HORS SÉRIE DÉCORATION No. 27 | 2014
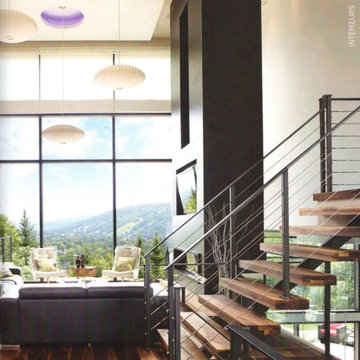
Example of a trendy staircase design in Montreal
Example of a trendy staircase design in Montreal

24