
Search results for "Info google" in Home Design Ideas
 Freedom Contractors Inc.
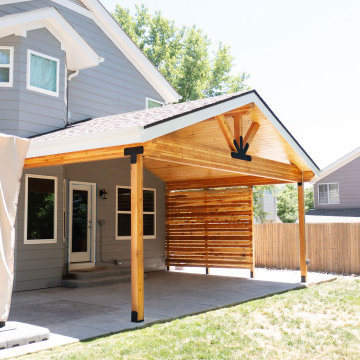
Introducing our latest backyard transformation! Freedom Contractors proudly presents this beautifully crafted patio cover and privacy wall, recently completed for a Colorado homeowner near Denver. Our attention to detail and commitment to quality shine through in every element of this project.
Key Features:
Sturdy and Stylish Patio Cover: Provides ample shade and protection, perfect for year-round outdoor enjoyment.
Elegant Privacy Wall: Enhances privacy while adding a modern, aesthetic appeal to the outdoor space.
As Denver's top-rated deck builder, we take pride in delivering exceptional backyard remodels that elevate your outdoor living experience. Whether you're looking to host gatherings, relax with family, or create a personal retreat, our team is here to make your vision a reality.
Why Choose Us?
Veteran-Owned & Operated
Rated 5-Stars on Google
5% Military Discounts
Free No-Obligation Estimates
Premium Decking Material Made in USA
Service Areas:
Arvada, Aurora, Brighton, Broomfield, Castle Pines, Castle Rock, Centennial, Elizabeth, Golden, Highlands Ranch, Lakewood, Larkspur, Littleton, Morrison, Parker, Thornton
Contact us today to start your backyard transformation!
Visit Our Website
? Info@freedomcontractors.net
? 720-414-3134
#FreedomContractors #PatioCover #PrivacyWall #BackyardRemodel #Denver #DeckBuilder #OutdoorLiving #Houzz


 Moss Yaw Design studio
Engineered cedar siding creates beautiful gray-blue tones at the exterior of the home, while adding a textural element to activate the simple exterior design.
Find the right local pro for your project

 Preservation Tree Services
What are our 5 favorite shade trees for north Texas? We tell you at our blog! http://www.preservationtree.com/blog/5-best-texas-shade-trees#.UsXBq6WR_nc
Photo: Preservation Tree Services
 Freedom Contractors Inc.
The image shows a two-story composite deck with dark boards and black maintenance-free metal railings. The upper deck features a partial patio roof cover, and both levels overlook lush greenery.
Key Features:
Composite Deck: Built with high-quality, durable materials that offer a natural appeal and long-lasting performance.
Two-Story Deck: Provides ample space for entertaining, relaxing, and enjoying the beautiful Colorado weather.
Covered Deck: Offers shade and protection, ensuring comfort in all seasons.
Our team specializes in creating stunning and functional outdoor spaces that enhance your home’s value and appeal. This two-story deck addition exemplifies our commitment to quality craftsmanship and innovative deck ideas.
Why Choose Us?
Veteran-Owned & Operated
Rated 5-Stars on Google
5% Military Discounts
Free No-Obligation Estimates
Premium Decking Material Made in USA
Service Areas:
Arvada, Aurora, Brighton, Broomfield, Castle Pines, Castle Rock, Centennial, Elizabeth, Golden, Highlands Ranch, Lakewood, Larkspur, Littleton, Morrison, Parker, Thornton
Contact us today to start your deck project and turn your backyard dreams into reality!
Visit Our Website
? Info@freedomcontractors.net
? 720-414-3134
#FreedomContractors #CompositeDeck #CoveredDeck #Deck #DeckConstruction #DeckDesigns #DeckIdeas #TwoStoryCoveredDeck #TwoStoryDeck #TwoStoryDeckAddition #TwoStoryDeckIdeas #Denver #OutdoorLiving #Houzz

 Sarah Dowlin
Photo: Sarah Dowlin © 2019 Houzz
Inspiration for an eclectic home design remodel in Cincinnati
Inspiration for an eclectic home design remodel in Cincinnati



Sponsored
Columbus, OH

Hope Restoration & General Contracting
Columbus Design-Build, Kitchen & Bath Remodeling, Historic Renovations

 KINGDOM WOODWORKS
Collaboration with Canonbury Homes and Frank Neely Design Associates.
Inspiration for a timeless open concept kitchen remodel in Atlanta with beaded inset cabinets and two islands
Inspiration for a timeless open concept kitchen remodel in Atlanta with beaded inset cabinets and two islands


 Phương Nam Cons
Jet Grouting là một công nghệ mới tại Việt Nam trong việc xử lý nền và chống thấm công trình ngầm hiện nay mà không phải công ty nào cũng nắm rõ.
Đội ngũ kỹ sư chuyên gia tại công ty Phương Nam Cons vinh dự tự hào khi là một trong những đơn vị hiếm hoi đi đầu và nắm rất chuyên sâu về công nghệ khoan phụt vữa Jet Grouting tại Việt Nam.
Báo giá thi công jet grouting Phương Nam Cons tại https://phuongnamcons.vn/jet-grouting/
Phuong Nam Cons số 1 về khoan phụt vữa xi măng Jet Grouting tại tphcm
Xem thêm https://en.wikipedia.org/wiki/Pressure_grouting
Công ty TNHH dịch vụ giải pháp xây dựng Phương Nam - Phương Nam Cons - chuyên thi công dịch vụ chống thấm , chống thấm dột, sika chống thấm, chống thấm sân thượng, chống thấm sàn , chống thấm tường, chống thấm bể nước,chống thấm tầng hầm, Chống thấm ngược, chống thấm bể bơi, Sơn Epoxy, Sơn giả đá cẩm thạch, gia cố kết cấu bê tông, Jet Grouting, Phá dỡ công trình, Xử lý sự cố công trình xây dựng hiệu quả, uy tín nhất tại TpHCM, Hà Nội, Đà Nẵng và toàn quốc.
Công ty TNHH dịch vụ giải pháp xây dựng Phương Nam - Phương Nam Cons
Trụ Sở : Bcons Tower, 4A/167A Đường Nguyễn Văn Thương (D1 cũ), Phường 25, Quận Bình Thạnh, TP Hồ Chí Minh.
Phone : 0906448474 - 0906393386 Email : info@phuongnamcons.vn
Website : https://phuongnamcons.vn/
Phương Nam Cons trên Google Maps: https://g.page/phuongnamcons?gm
Đội ngũ kỹ sư chuyên gia tại công ty Phương Nam Cons vinh dự tự hào khi là một trong những đơn vị hiếm hoi đi đầu và nắm rất chuyên sâu về công nghệ khoan phụt vữa Jet Grouting tại Việt Nam.
Báo giá thi công jet grouting Phương Nam Cons tại https://phuongnamcons.vn/jet-grouting/
Phuong Nam Cons số 1 về khoan phụt vữa xi măng Jet Grouting tại tphcm
Xem thêm https://en.wikipedia.org/wiki/Pressure_grouting
Công ty TNHH dịch vụ giải pháp xây dựng Phương Nam - Phương Nam Cons - chuyên thi công dịch vụ chống thấm , chống thấm dột, sika chống thấm, chống thấm sân thượng, chống thấm sàn , chống thấm tường, chống thấm bể nước,chống thấm tầng hầm, Chống thấm ngược, chống thấm bể bơi, Sơn Epoxy, Sơn giả đá cẩm thạch, gia cố kết cấu bê tông, Jet Grouting, Phá dỡ công trình, Xử lý sự cố công trình xây dựng hiệu quả, uy tín nhất tại TpHCM, Hà Nội, Đà Nẵng và toàn quốc.
Công ty TNHH dịch vụ giải pháp xây dựng Phương Nam - Phương Nam Cons
Trụ Sở : Bcons Tower, 4A/167A Đường Nguyễn Văn Thương (D1 cũ), Phường 25, Quận Bình Thạnh, TP Hồ Chí Minh.
Phone : 0906448474 - 0906393386 Email : info@phuongnamcons.vn
Website : https://phuongnamcons.vn/
Phương Nam Cons trên Google Maps: https://g.page/phuongnamcons?gm

 Taylor Knights
Peter Clarke
Staircase - small contemporary metal straight metal railing staircase idea in Melbourne with metal risers
Staircase - small contemporary metal straight metal railing staircase idea in Melbourne with metal risers

 Simple Steps
This modern bathroom wall is a very dark grey tile made from recycled stone dust. Its color is PB 3106 Dark Grey and is in the brushed texture.
Example of a mid-sized minimalist master gray tile and stone tile bathroom design in Miami with gray walls
Example of a mid-sized minimalist master gray tile and stone tile bathroom design in Miami with gray walls





 HU-111369846
Hiện nay dịch vụ Phá dỡ công trình xây dựng dần trở nên quan trọng và phổ biến, nhất là ở các thành phố lớn. Xã hội phát triển, công nghiệp hóa nhanh, các công trình nhà cao tầng mới mọc lên với tốc độ chóng mặt. Do đó cần phải tháo dỡ nhà cao tầng và công trình xây dựng trên nền cũ đi để trả lại mặt bằng xây dựng công trình mới.
Việc thi công phá dỡ đòi hỏi công ty có chuyên môn cũng như trang thiết bị máy móc đầy đủ.
Công ty xây dựng Phương Nam Cons chúng tôi tự hào là đơn vị phá dỡ nhà, tháo dỡ công trình xây dựng,công trình chuyên nghiệp với đầy đủ các loại máy móc đủ đáp ứng quy mô từ nhỏ tới lớn.
Báo giá thi công phá dỡ công trình xây dựng https://phuongnamcons.vn/pha-do-cong-trinh/
Xem thêm gia cố kết cấu bằng sợi carbon
Công ty TNHH dịch vụ giải pháp xây dựng Phương Nam - Phương Nam Cons - chuyên thi công dịch vụ chống thấm , waterproofing, sika chống thấm, chống thấm sân thượng, chống thấm sàn , chống thấm tường, chống thấm bể nước,chống thấm tầng hầm, Chống thấm ngược, chống thấm bể bơi, Sơn Epoxy, Sơn giả đá cẩm thạch, gia cố kết cấu, Jet Grouting, Phá dỡ công trình, Xử lý sự cố công trình xây dựng hiệu quả, uy tín nhất tại TpHCM, Hà Nội, Đà Nẵng và toàn quốc.
Xem thêm https://en.wikipedia.org/wiki/Demolition
Công ty TNHH dịch vụ giải pháp xây dựng Phương Nam - Phương Nam Cons
Trụ Sở : Bcons Tower, 4A/167A Đường Nguyễn Văn Thương (D1 cũ), Phường 25, Quận Bình Thạnh, TP Hồ Chí Minh.
Phone : 0906448474 - 0906393386 Email : info@phuongnamcons.vn
Website : https://phuongnamcons.vn/
Phương Nam Cons trên Google Maps: https://g.page/phuongnamcons?gm
Việc thi công phá dỡ đòi hỏi công ty có chuyên môn cũng như trang thiết bị máy móc đầy đủ.
Công ty xây dựng Phương Nam Cons chúng tôi tự hào là đơn vị phá dỡ nhà, tháo dỡ công trình xây dựng,công trình chuyên nghiệp với đầy đủ các loại máy móc đủ đáp ứng quy mô từ nhỏ tới lớn.
Báo giá thi công phá dỡ công trình xây dựng https://phuongnamcons.vn/pha-do-cong-trinh/
Xem thêm gia cố kết cấu bằng sợi carbon
Công ty TNHH dịch vụ giải pháp xây dựng Phương Nam - Phương Nam Cons - chuyên thi công dịch vụ chống thấm , waterproofing, sika chống thấm, chống thấm sân thượng, chống thấm sàn , chống thấm tường, chống thấm bể nước,chống thấm tầng hầm, Chống thấm ngược, chống thấm bể bơi, Sơn Epoxy, Sơn giả đá cẩm thạch, gia cố kết cấu, Jet Grouting, Phá dỡ công trình, Xử lý sự cố công trình xây dựng hiệu quả, uy tín nhất tại TpHCM, Hà Nội, Đà Nẵng và toàn quốc.
Xem thêm https://en.wikipedia.org/wiki/Demolition
Công ty TNHH dịch vụ giải pháp xây dựng Phương Nam - Phương Nam Cons
Trụ Sở : Bcons Tower, 4A/167A Đường Nguyễn Văn Thương (D1 cũ), Phường 25, Quận Bình Thạnh, TP Hồ Chí Minh.
Phone : 0906448474 - 0906393386 Email : info@phuongnamcons.vn
Website : https://phuongnamcons.vn/
Phương Nam Cons trên Google Maps: https://g.page/phuongnamcons?gm

 Legacy Glass Studios
Custom leaded glass panel used for privacy and charm in small window of front entry door.
Glass: clear textured glass (granite, 1/16" reed, beveled glue chip) and beveled glass
Lead: 3/16" rounded
Size: 1 @ ~8" x 18" x 1/4" thick
*This product was commissioned and made-to-order. If you're interested in this design, let's chat! We can recreate it for you to your specified dimensions, or we can discuss any design changes you'd like, as well as additional options for materials (glass texture, color, lead size, etc.). Reach out to hello@legacyglass.com to get started!
 Phương Nam Cons
Gia cố kết cấu bê tông bằng sợi carbon Composite (CFRP) hiện là một biện pháp gia cường kết cấu phổ biến. Các công trình đang xây dựng hoặc đã đưa vào sửa dụng có 1 số công trình bị yếu đi do thiết kế hoặc có thể là do đơn vị thi công gia cố chuyên nghiệp.
Phương Nam Cons chúng tôi tự hào là công ty đi đầu trong lĩnh vực thi công gia cố kết cấu bằng sợi Carbon Composite CFRP tại Việt Nam. Chúng tôi luôn là đơn vị đồng hành cùng chủ đầu tư cũng như nhà thầu trong việc đưa ra phương án xử lý gia cường kết cấu bê tông hiệu quả tối ưu nhất.
Báo giá thi công Gia Cố Kết Cấu Phương Nam Cons https://phuongnamcons.vn/gia-co-ket-cau-be-tong/
Công ty TNHH dịch vụ giải pháp xây dựng Phương Nam - Phương Nam Cons - chuyên thi công dịch vụ chống thấm , chống thấm dột, sika chống thấm, chống thấm sân thượng, chống thấm sàn , chống thấm tường, chống thấm bể nước,chống thấm tầng hầm, Chống thấm ngược, chống thấm bể bơi, Sơn Epoxy, Sơn giả đá cẩm thạch, gia cố kết cấu bê tông, Jet Grouting, Phá dỡ công trình, Xử lý sự cố công trình xây dựng hiệu quả, uy tín nhất tại TpHCM, Hà Nội, Đà Nẵng và toàn quốc.
Công ty TNHH dịch vụ giải pháp xây dựng Phương Nam - Phương Nam Cons
Trụ Sở : Bcons Tower, 4A/167A Đường Nguyễn Văn Thương (D1 cũ), Phường 25, Quận Bình Thạnh, TP Hồ Chí Minh.
Phone : 0906448474 - 0906393386 Email : info@phuongnamcons.vn
Website : https://phuongnamcons.vn/
Phương Nam Cons trên Google Maps: https://g.page/phuongnamcons?gm
Phương Nam Cons chúng tôi tự hào là công ty đi đầu trong lĩnh vực thi công gia cố kết cấu bằng sợi Carbon Composite CFRP tại Việt Nam. Chúng tôi luôn là đơn vị đồng hành cùng chủ đầu tư cũng như nhà thầu trong việc đưa ra phương án xử lý gia cường kết cấu bê tông hiệu quả tối ưu nhất.
Báo giá thi công Gia Cố Kết Cấu Phương Nam Cons https://phuongnamcons.vn/gia-co-ket-cau-be-tong/
Công ty TNHH dịch vụ giải pháp xây dựng Phương Nam - Phương Nam Cons - chuyên thi công dịch vụ chống thấm , chống thấm dột, sika chống thấm, chống thấm sân thượng, chống thấm sàn , chống thấm tường, chống thấm bể nước,chống thấm tầng hầm, Chống thấm ngược, chống thấm bể bơi, Sơn Epoxy, Sơn giả đá cẩm thạch, gia cố kết cấu bê tông, Jet Grouting, Phá dỡ công trình, Xử lý sự cố công trình xây dựng hiệu quả, uy tín nhất tại TpHCM, Hà Nội, Đà Nẵng và toàn quốc.
Công ty TNHH dịch vụ giải pháp xây dựng Phương Nam - Phương Nam Cons
Trụ Sở : Bcons Tower, 4A/167A Đường Nguyễn Văn Thương (D1 cũ), Phường 25, Quận Bình Thạnh, TP Hồ Chí Minh.
Phone : 0906448474 - 0906393386 Email : info@phuongnamcons.vn
Website : https://phuongnamcons.vn/
Phương Nam Cons trên Google Maps: https://g.page/phuongnamcons?gm
 HU-111369846
Gia cố kết cấu bằng sợi Carbon Composite (CFRP) hiện là một biện pháp gia cường kết cấu phổ biến. Các công trình đang xây dựng hoặc đã đưa vào sửa dụng có 1 số công trình bị yếu đi do thiết kế hoặc có thể là do đơn vị thi công gia cố chuyên nghiệp.
Phương Nam Cons chúng tôi tự hào là công ty đi đầu trong lĩnh vực thi công gia cố kết cấu bê tông bằng sợi Carbon Composite CFRP tại Việt Nam. Chúng tôi luôn là đơn vị đồng hành cùng chủ đầu tư cũng như nhà thầu trong việc đưa ra phương án xử lý gia cường kết cấu bê tông hiệu quả tối ưu nhất.
Báo giá thi công Gia Cố Kết Cấu Phương Nam Cons https://phuongnamcons.vn/gia-co-ket-cau-be-tong/
Công ty TNHH dịch vụ giải pháp xây dựng Phương Nam - Phương Nam Cons - chuyên thi công dịch vụ chống thấm , waterproofing, sika chống thấm, chống thấm sân thượng, chống thấm sàn , chống thấm tường, chống thấm bể nước,chống thấm tầng hầm, Chống thấm ngược, chống thấm bể bơi, Sơn Epoxy, Sơn giả đá cẩm thạch, gia cố kết cấu bê tông, Jet Grouting, Phá dỡ công trình, Xử lý sự cố công trình xây dựng hiệu quả, uy tín nhất tại TpHCM, Hà Nội, Đà Nẵng và toàn quốc.
Công ty TNHH dịch vụ giải pháp xây dựng Phương Nam - Phương Nam Cons
Trụ Sở : Bcons Tower, 4A/167A Đường Nguyễn Văn Thương (D1 cũ), Phường 25, Quận Bình Thạnh, TP Hồ Chí Minh.
Phone : 0906448474 - 0906393386 Email : info@phuongnamcons.vn
Website : https://phuongnamcons.vn/
Phương Nam Cons trên Google Maps: https://g.page/phuongnamcons?gm
Phương Nam Cons chúng tôi tự hào là công ty đi đầu trong lĩnh vực thi công gia cố kết cấu bê tông bằng sợi Carbon Composite CFRP tại Việt Nam. Chúng tôi luôn là đơn vị đồng hành cùng chủ đầu tư cũng như nhà thầu trong việc đưa ra phương án xử lý gia cường kết cấu bê tông hiệu quả tối ưu nhất.
Báo giá thi công Gia Cố Kết Cấu Phương Nam Cons https://phuongnamcons.vn/gia-co-ket-cau-be-tong/
Công ty TNHH dịch vụ giải pháp xây dựng Phương Nam - Phương Nam Cons - chuyên thi công dịch vụ chống thấm , waterproofing, sika chống thấm, chống thấm sân thượng, chống thấm sàn , chống thấm tường, chống thấm bể nước,chống thấm tầng hầm, Chống thấm ngược, chống thấm bể bơi, Sơn Epoxy, Sơn giả đá cẩm thạch, gia cố kết cấu bê tông, Jet Grouting, Phá dỡ công trình, Xử lý sự cố công trình xây dựng hiệu quả, uy tín nhất tại TpHCM, Hà Nội, Đà Nẵng và toàn quốc.
Công ty TNHH dịch vụ giải pháp xây dựng Phương Nam - Phương Nam Cons
Trụ Sở : Bcons Tower, 4A/167A Đường Nguyễn Văn Thương (D1 cũ), Phường 25, Quận Bình Thạnh, TP Hồ Chí Minh.
Phone : 0906448474 - 0906393386 Email : info@phuongnamcons.vn
Website : https://phuongnamcons.vn/
Phương Nam Cons trên Google Maps: https://g.page/phuongnamcons?gm
Sponsored
Columbus, OH
Hope Restoration & General Contracting
Columbus Design-Build, Kitchen & Bath Remodeling, Historic Renovations
 Phương Nam Cons
Chống thấm tường nhà là khu vực rất quan trọng cần lưu ý khi thi công dịch vụ chống thấm công trình xây dựng. Công trình tiếp xúc mới môi trường mưa nắng liên tục, sẽ dễ bị thấm dột ẩm mốc và hỏng hóc nghiêm trọng từ trong ra ngoài nếu bước chống thấm tường không được thực hiện chuẩn chỉ ngay từ đầu.
Chính vì vị trí quan trọng nên Phương Nam Cons sẽ đưa ra các giải pháp chống thấm giải quyết triệt để cũng như báo giá chống thấm tường nhà chi tiết quý khách nhé.
Xem thêm báo giá thi công chống thấm tường nhà tại https://phuongnamcons.vn/chong-tham-tuong-nha/
Chúng tôi chuyên thi công chống thấm tường nhà chuyên nghiệp nhất.
Công ty TNHH dịch vụ giải pháp xây dựng Phương Nam - Phương Nam Cons - chuyên thi công dịch vụ chống thấm , chống thấm dột, sika chống thấm, chống thấm sân thượng, chống thấm sàn , chống thấm tường, chống thấm bể nước,chống thấm tầng hầm, Chống thấm ngược, chống thấm bể bơi, Sơn Epoxy, Sơn giả đá cẩm thạch, gia cố kết cấu bê tông, Jet Grouting, Phá dỡ công trình, Xử lý sự cố công trình xây dựng hiệu quả, uy tín nhất tại TpHCM, Hà Nội, Đà Nẵng và toàn quốc.
Công ty TNHH dịch vụ giải pháp xây dựng Phương Nam - Phương Nam Cons
Trụ Sở : Bcons Tower, 4A/167A Đường Nguyễn Văn Thương (D1 cũ), Phường 25, Quận Bình Thạnh, TP Hồ Chí Minh.
Phone : 0906448474 - 0906393386 Email : info@phuongnamcons.vn
Website : https://phuongnamcons.vn/
Phương Nam Cons trên Google Maps: https://g.page/phuongnamcons?gm
Chính vì vị trí quan trọng nên Phương Nam Cons sẽ đưa ra các giải pháp chống thấm giải quyết triệt để cũng như báo giá chống thấm tường nhà chi tiết quý khách nhé.
Xem thêm báo giá thi công chống thấm tường nhà tại https://phuongnamcons.vn/chong-tham-tuong-nha/
Chúng tôi chuyên thi công chống thấm tường nhà chuyên nghiệp nhất.
Công ty TNHH dịch vụ giải pháp xây dựng Phương Nam - Phương Nam Cons - chuyên thi công dịch vụ chống thấm , chống thấm dột, sika chống thấm, chống thấm sân thượng, chống thấm sàn , chống thấm tường, chống thấm bể nước,chống thấm tầng hầm, Chống thấm ngược, chống thấm bể bơi, Sơn Epoxy, Sơn giả đá cẩm thạch, gia cố kết cấu bê tông, Jet Grouting, Phá dỡ công trình, Xử lý sự cố công trình xây dựng hiệu quả, uy tín nhất tại TpHCM, Hà Nội, Đà Nẵng và toàn quốc.
Công ty TNHH dịch vụ giải pháp xây dựng Phương Nam - Phương Nam Cons
Trụ Sở : Bcons Tower, 4A/167A Đường Nguyễn Văn Thương (D1 cũ), Phường 25, Quận Bình Thạnh, TP Hồ Chí Minh.
Phone : 0906448474 - 0906393386 Email : info@phuongnamcons.vn
Website : https://phuongnamcons.vn/
Phương Nam Cons trên Google Maps: https://g.page/phuongnamcons?gm

 Greystone Homes LLC
Unique pivot front door with frosted glass.
Front door - large contemporary dark wood floor front door idea with beige walls and a glass front door
Front door - large contemporary dark wood floor front door idea with beige walls and a glass front door

 HAUS | Architecture For Modern Lifestyles
Living space with curved clear cedar ceilings, built-in media and storage walls, custom artwork and custom furniture - Interior Architecture: HAUS | Architecture + LEVEL Interiors - Photography: Ryan Kurtz
2