
Search results for "Info relating" in Home Design Ideas

 Texas Elite Custom Homes
Houston Photo Pro
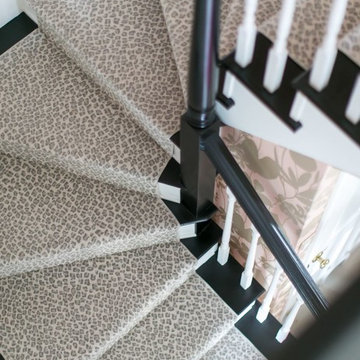
Inspiration for a mediterranean staircase remodel in Houston
Inspiration for a mediterranean staircase remodel in Houston

 Westside Remodeling
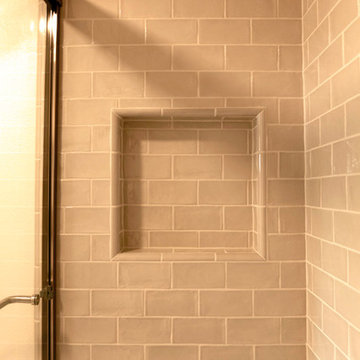
This is a recessed shower shelf built into the wall and tiled with the same white subway tile used throughout the rest of the shower
Example of a mid-sized classic beige tile and ceramic tile porcelain tile tub/shower combo design in Los Angeles with recessed-panel cabinets, white cabinets, a one-piece toilet, white walls and an undermount sink
Example of a mid-sized classic beige tile and ceramic tile porcelain tile tub/shower combo design in Los Angeles with recessed-panel cabinets, white cabinets, a one-piece toilet, white walls and an undermount sink
Find the right local pro for your project


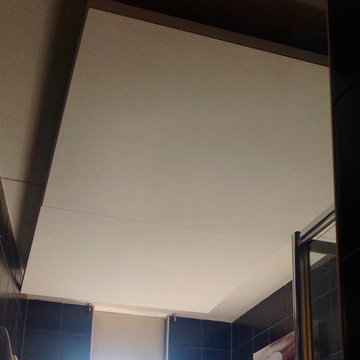
 Star Ceiling fiber optic LED light panels
Star Ceiling Bathroom with fiber optics and LED lights. Floating acoustic panels with a shooting stars.




Sponsored
Delaware, OH

Buckeye Basements, Inc.
Central Ohio's Basement Finishing ExpertsBest Of Houzz '13-'21

 GMI Design Group
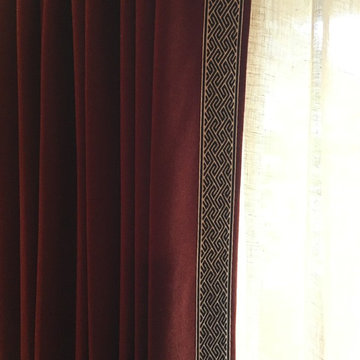
This guest bedroom needed to channel a luxury Santa Fe resort with luxurious linens, warm colors and a balance of natural elements: wood, stone, and metal. The graphical duvet and bohemian-style pillows are inviting on the wood and leather-inset bed. Additional sleeping options were necessary, so a custom Murphy Bed was made with copper laminate panels, bronze branch pulls, and a built-in desk with hidden USB charging ports that doubles the bed support. Warm wool drapery panels feature a black and white graphic leading edge tape with taupe linen sheers. Large scale nature prints give a modern touch. A comfy tufted chair sits in the reading area of this relaxing retreat.
 Wise Pool & Spa Service, Inc.
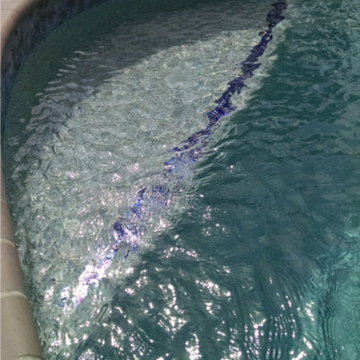
This bench, located in the deep end of the swimming pool, has glass trim tile in Arctic Ocean. Pool location is Avenue, MD.
Wise Pool & Spa Service, Inc.


 MSI
MSIMeridian Gray Quartz slabs feature a low variation mid-tone gray with subtle flecks that add interest and depth. Durable and beautiful, use these slabs to create gray quartz countertops, waterfall islands, accent walls, floors, and other architectural elements inside commercial and residential properties. Coordinates with a wide array of other fine quartz, natural stone, porcelain, and mosaics from MSI.

 Kirkwood Collection
Alex Kirkwood
Pool - large 1960s backyard concrete and kidney-shaped natural pool idea in Los Angeles
Pool - large 1960s backyard concrete and kidney-shaped natural pool idea in Los Angeles

Sponsored
Columbus, OH

Hope Restoration & General Contracting
Columbus Design-Build, Kitchen & Bath Remodeling, Historic Renovations
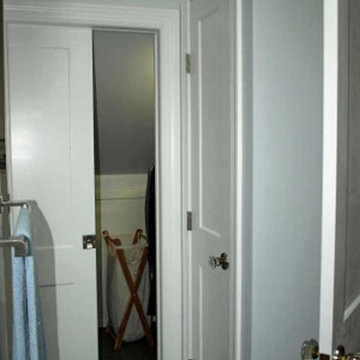
 Ohana Home & Design
Ohana Home & Design | Minneapolis/St. Paul Residential Remodeling | 651-274-3116 | Photo By: Garrett Anglin
Inspiration for a large coastal master medium tone wood floor bedroom remodel in Minneapolis with blue walls and no fireplace
Inspiration for a large coastal master medium tone wood floor bedroom remodel in Minneapolis with blue walls and no fireplace

 Pteryx
Custom steel privacy fence with natural finish.
Photo of a huge contemporary privacy and full sun front yard metal fence landscaping in Salt Lake City for summer.
Photo of a huge contemporary privacy and full sun front yard metal fence landscaping in Salt Lake City for summer.

 Antique Farmhouse
Standing 4.5 inches tall, these unique House Numbers are sure to weather any storm. Made from cement, these numbers aren't your run of the mill way to show your address. Prop them up on the porch, paint them for a splash or color, or use them as props for photography. There is no end to what is possible.
Made of cement.
Dimensions: 4.5" H.
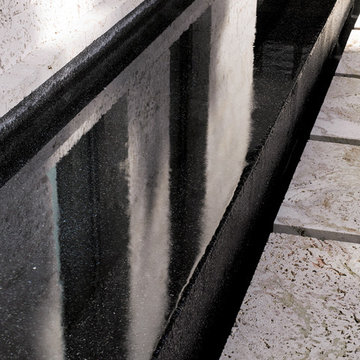
 Carlos Domenech Photographer
Detail
Inspiration for a large modern two-story concrete exterior home remodel in Miami
Inspiration for a large modern two-story concrete exterior home remodel in Miami


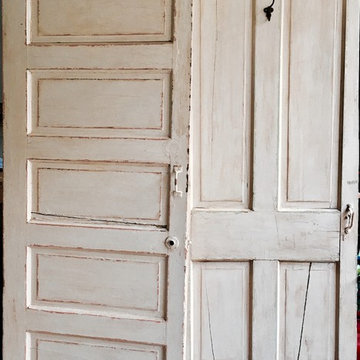
 Magnolia Mae Vintage Design
Magnolia Mae Vintage Designs
Example of a cottage home design design in Nashville
Example of a cottage home design design in Nashville

 First Choice Home Builders
The owners of this new contemporary farmhouse opted to feature the same fiber cement siding used on the exterior of the home, in their foyer leading into the Great Room.
The Georgia Plan by First Choice Home Builders, features a bedroom and the owner's suite on the main floor, with two bedrooms and a bonus room upstairs. This home was customized by the homeowners during the building process and the finished product is a stunning contemporary farmhouse look.

 Erika Gurskyte Pace
Example of a small minimalist u-shaped kitchen pantry design with a single-bowl sink, flat-panel cabinets, white cabinets, granite countertops, white backsplash, subway tile backsplash, stainless steel appliances and gray countertops
50