
Search results for "Information" in Home Design Ideas
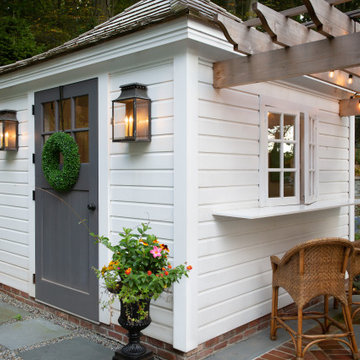
 RS | MANNINO Architecture + Construction
The informal bar area of the cabana
Example of a farmhouse shed design in New York
Example of a farmhouse shed design in New York

 Daniel Contelmo Architects
Photo by: Daniel Contelmo Jr.
Garage - huge traditional attached three-car garage idea in New York
Garage - huge traditional attached three-car garage idea in New York
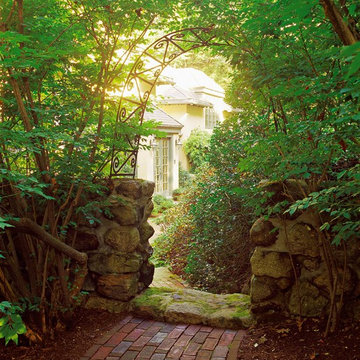
 Julie Moir Messervy Design Studio (JMMDS)
For this Boston-area former hunting lodge, featured in Outside the Not So Big House by Julie Moir Messervy and Sarah Susanka, JMMDS created a landscape design that anchors the house in the site and complements its Tuscan-inspired architectural update. An antique wrought-iron archway links the overflow parking area with the entry court. The moss-covered stone threshold creates a pausing place between the public and private spaces. Photo: Grey Crawford.
Find the right local pro for your project

 Wall Design Diva - Suzanne Gallagher
Simple piece, informal balance, combining abstract art with asian table/lamp.
Example of a trendy hallway design in Portland
Example of a trendy hallway design in Portland

 27 Diamonds Interior Design
27 Diamonds is an interior design company in Orange County, CA. We take pride in delivering beautiful living spaces that reflect the tastes and lifestyles of our clients. Unlike most companies who charge hourly, most of our design packages are offered at a flat-rate, affordable price. Visit our website for more information: www.27diamonds.com
All furniture and drapery can be custom made to your specifications and shipped anywhere in the US (excluding Alaska and Hawaii). Contact us for more information.
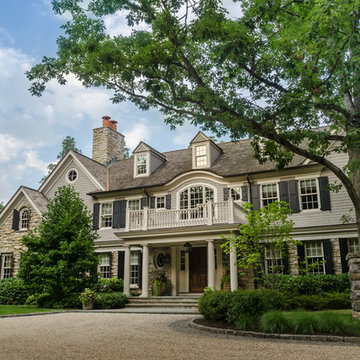 Daniel Contelmo Architects
Angled view of approach to main entry of the house.
Photo by: Daniel Contelmo Jr.
Landscape Architect: Glen Ticehurst
Inspiration for a huge timeless gray three-story wood gable roof remodel in New York
Inspiration for a huge timeless gray three-story wood gable roof remodel in New York
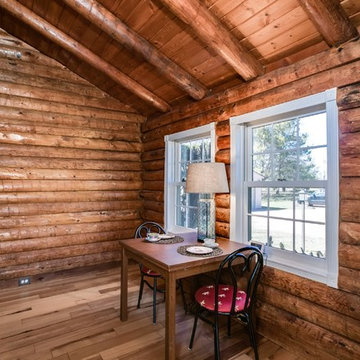
 User
UserInformal dining area in kitchen.
Kitchen/dining room combo - kitchen/dining room combo idea in Minneapolis
Kitchen/dining room combo - kitchen/dining room combo idea in Minneapolis

Sponsored
Delaware, OH

Buckeye Basements, Inc.
Central Ohio's Basement Finishing ExpertsBest Of Houzz '13-'21
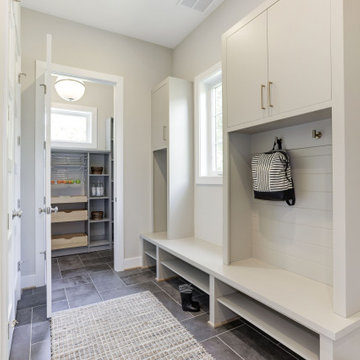
 Gulick Group, Inc.
Informal family entry area / mudroom
Entryway - transitional entryway idea in DC Metro
Entryway - transitional entryway idea in DC Metro
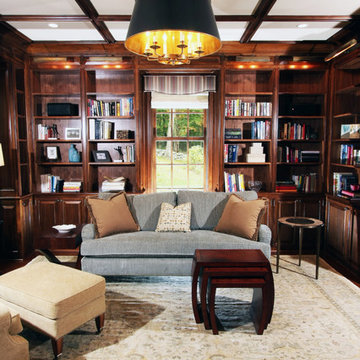 Daniel Contelmo Architects
Classic Informality A traditionally designed New York home combines formal and informal spaces to suit a busy family's lifestyle
Photographer: Roger William Photography
Interior Designer: Sandra Oster
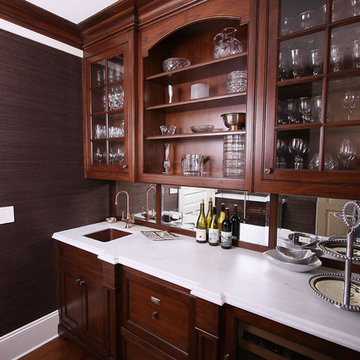 Daniel Contelmo Architects
Classic Informality A traditionally designed New York home combines formal and informal spaces to suit a busy family's lifestyle
Interior Designer: Sandra Oster
Photographer: Roger William
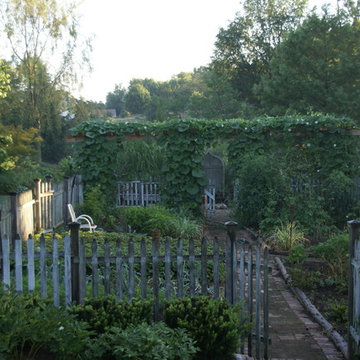

 Daniel Contelmo Architects
Photo by: Daniel Contelmo Jr.
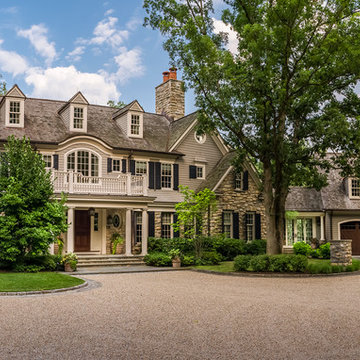
Huge gray three-story stone gable roof idea in New York
Huge gray three-story stone gable roof idea in New York
 Brian Domke Landscape Architect
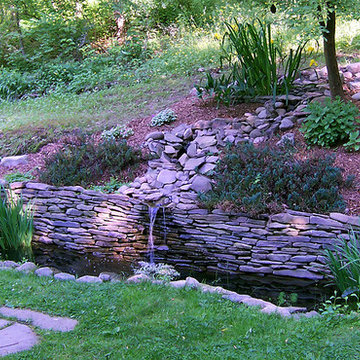
Informal backyard water garden nestled into the hillside.
This is an example of a rustic landscaping in New York.
This is an example of a rustic landscaping in New York.

Sponsored
Columbus, OH
Free consultation for landscape design!

Peabody Landscape Group
Columbus' Reliable Landscape Design & Contracting
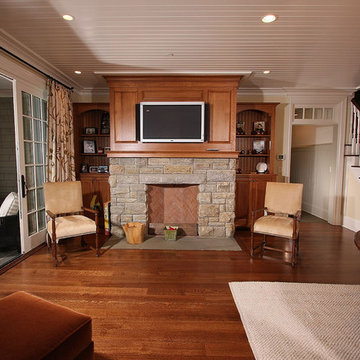 Daniel Contelmo Architects
Classic Informality A traditionally designed New York home combines formal and informal spaces to suit a busy family's lifestyle
Interior Designer: Sandra Oster
Photographer: Roger William
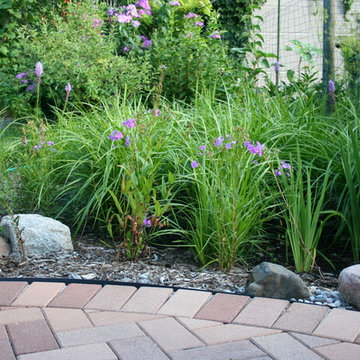

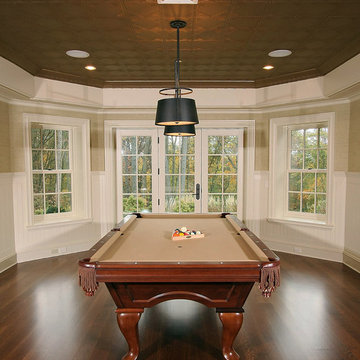 Daniel Contelmo Architects
Classic Informality A traditionally designed New York home combines formal and informal spaces to suit a busy family's lifestyle
Interior Designer: Sandra Oster
Photographer: Roger William

 Drewett Works
The genesis of design for this desert retreat was the informal dining area in which the clients, along with family and friends, would gather.
Located in north Scottsdale’s prestigious Silverleaf, this ranch hacienda offers 6,500 square feet of gracious hospitality for family and friends. Focused around the informal dining area, the home’s living spaces, both indoor and outdoor, offer warmth of materials and proximity for expansion of the casual dining space that the owners envisioned for hosting gatherings to include their two grown children, parents, and many friends.
The kitchen, adjacent to the informal dining, serves as the functioning heart of the home and is open to the great room, informal dining room, and office, and is mere steps away from the outdoor patio lounge and poolside guest casita. Additionally, the main house master suite enjoys spectacular vistas of the adjacent McDowell mountains and distant Phoenix city lights.
The clients, who desired ample guest quarters for their visiting adult children, decided on a detached guest casita featuring two bedroom suites, a living area, and a small kitchen. The guest casita’s spectacular bedroom mountain views are surpassed only by the living area views of distant mountains seen beyond the spectacular pool and outdoor living spaces.
Project Details | Desert Retreat, Silverleaf – Scottsdale, AZ
Architect: C.P. Drewett, AIA, NCARB; Drewett Works, Scottsdale, AZ
Builder: Sonora West Development, Scottsdale, AZ
Photographer: Dino Tonn
Featured in Phoenix Home and Garden, May 2015, “Sporting Style: Golf Enthusiast Christie Austin Earns Top Scores on the Home Front”
See more of this project here: http://drewettworks.com/desert-retreat-at-silverleaf/



 Emerick Architects
A machined hood, custom stainless cabinetry and exposed ducting harkens to a commercial vibe. The 5'x10' marble topped island wears many hats. It serves as a large work surface, tons of storage, informal seating, and a visual line that separates the eating and cooking areas.
Photo by Lincoln Barber
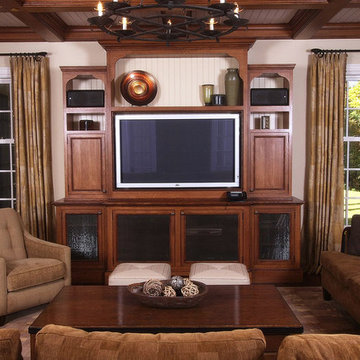 Daniel Contelmo Architects
Classic Informality A traditionally designed New York home combines formal and informal spaces to suit a busy family's lifestyle
Interior Designer: Sandra Oster
Photographer: Roger William

 AlliKristé Custom Cabinetry and Kitchen Design
Lori Hamilton
Inspiration for a mid-sized coastal dark wood floor and brown floor kitchen/dining room combo remodel in Tampa with blue walls and no fireplace
Inspiration for a mid-sized coastal dark wood floor and brown floor kitchen/dining room combo remodel in Tampa with blue walls and no fireplace
1