
Search results for "Information" in Home Design Ideas
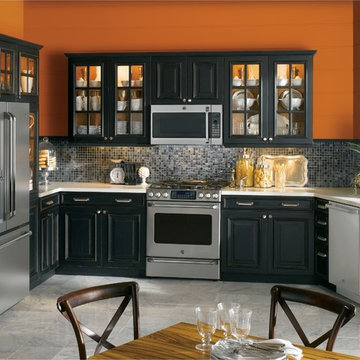
 California Builder Distributors, Inc
Transitional marble floor kitchen photo in San Francisco with gray cabinets, mosaic tile backsplash and stainless steel appliances
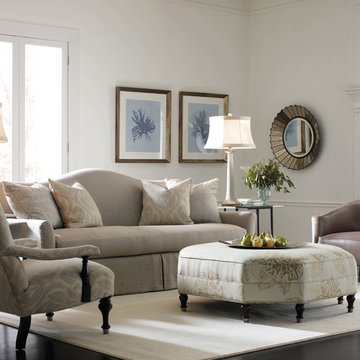
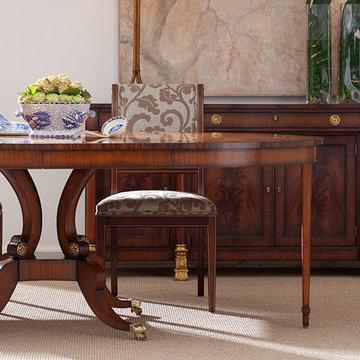
 Studio 882 Furniture + Design
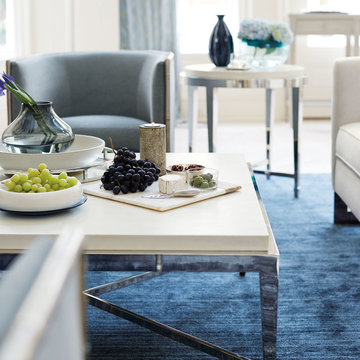
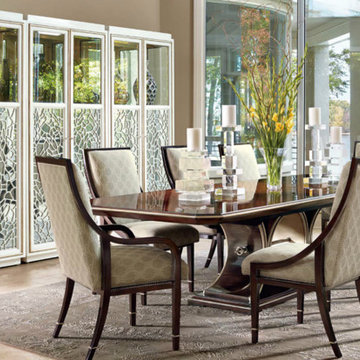
This room is Baker Furniture's Milling Road Collection. Visit us in our showroom or at studio-882.com for more information.
Example of a transitional dining room design in Philadelphia
Example of a transitional dining room design in Philadelphia
Find the right local pro for your project
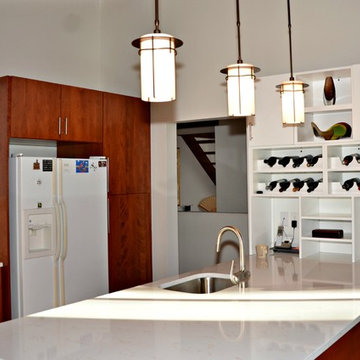
 User
UserWe'd like to showcase a modern kitchen using Custom Wood Products (CWP) kitchen cabinetry. We removed several walls to open up this space and allow more room for prep work, entertaining, and plenty of storage.
 Avenue Design
While glamorous collections are often bold, the best ones are tempered by delicate details that bestow living spaces with the perfect balance. Transitional in design but traditional in nature, Criteria delivers a luxurious look. The collection is full of surprises from its high-sheen finishes to faux lizard skin patterns to shimmering silver metal details. Overall Criteria exudes sleekness and refinement.
 Dezign Sewing, Inc.
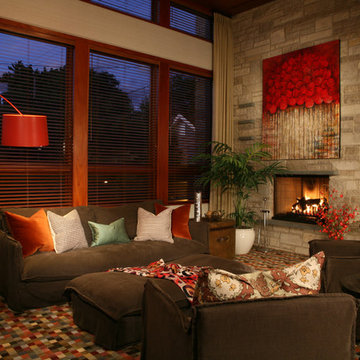
Interior design by Joanna Frank
Window Treatments, measured, executed, and installed by Dezign Sewing Inc.
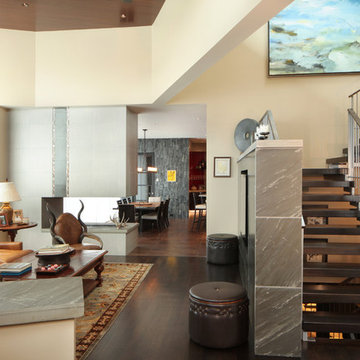
Large elegant formal and open concept carpeted living room photo in Chicago with beige walls, a standard fireplace, a stone fireplace and no tv
Large elegant formal and open concept carpeted living room photo in Chicago with beige walls, a standard fireplace, a stone fireplace and no tv


Sponsored
Columbus, OH

Trish Takacs Design
Award Winning & Highly Skilled Kitchen & Bath Designer in Columbus
 Kuarki
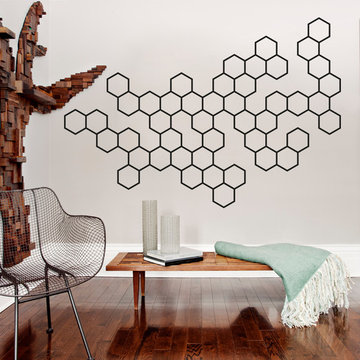
With our decorative Wall decals, it is easy to create a new look and change the style of any room in a matter of minutes.
They can be used on almost any flat surfaces (walls, mirrors, windows, furniture, etc.) and also on slightly textured walls.
==============================
SIZES
==============================
XL: 173.75 x 120 cm | 68.40 x 47.24 inches
L: 120 X 82.87 cm | 47.24 x 32.62 inches
All of our decals can be customized. Contact us for pricing!
Note: Picture may not be an actual representation of the size. Please refer to above measurements.
==============================
VINYL COLORS
==============================
You may check the available colors in our Color Chart
Note: Colors may vary slightly due to individual monitor settings.
Important: White for non white surfaces
==============================
PRODUCTION & DELIVERY
==============================
Please allow 1-3 business days for production of your decal plus 3-5 business days for delivery.
Please inform us your telephone number after ordering, without this information the courier may not be able to contact you and deliver the order.
==============================
INCLUDED IN YOUR PURCHASE
==============================
• Your amazing new wall decal
• Application tool
• EASY Step-by-step detailed instructions
==============================
ADDITIONAL INFORMATION
==============================
• All of our decals can be customized. Contact us for pricing!
• We use commercial grade high quality MATTE vinyl that looks like paint once applied to the wall.
• Our decals can be used on slightly textured walls. If you have any questions just contact us!
• You can easy remove our decals from the wall without damaging the paint.(you cannot reuse them)
• We only do EXPRESS SHIPPING so you will get your items FAST!
• Please see our shop policies for more information about our vinyl decals.
2018 © Artwork is copyright of LX LAB - Vinyl Wall Art.

 Hoffman Landscapes
You’ll want a system that delivers large drops of water close to the ground, so that little or no water is lost to evaporation, as water is applied at ground level, close to root systems. They are also designed to be smart enough not to water when it’s raining or the ground is already saturated from prior precipitation.
 Landis Architects | Builders
Michael Wilkinson

The wine closets act as art and a passageway or transition from the formal are of the home to the informal areas.
We built temperature-control wine closets. We used spray foam insulation in the walls, placed tile on the floor, and installed cooling systems with the cooling unit in the basement. Mahogany doors with sidelights and interior lighting for display. The bottles/shelving resemble an art display.
The addition is in the informal area of the home and open to the family room and kitchen. The arched doors allow the owners to close off the informal space from the formal dining room and living room.
 Laura of Pembroke
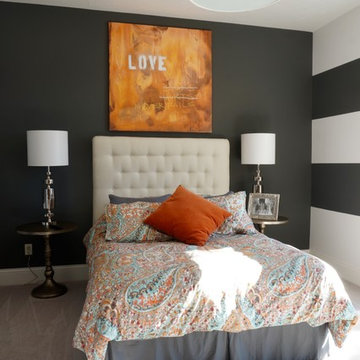
Interior Design and home furnishings by Laura Sirpilla Bosworth, Laura of Pembroke, Inc
Lighting available through Laura of Pembroke, 330-477-4455 or visit www.lauraofpembroke.com for details

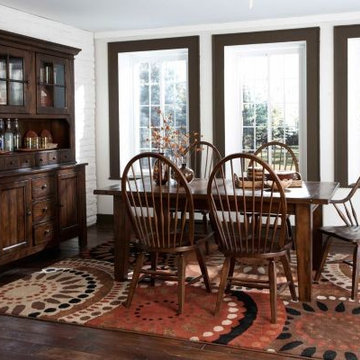
 Furniture Showcase
This set is available at Furniture Showcase, a family owned and operated furniture store located in downtown Stillwater, OK. Call or visit our showroom.

Sponsored
Sunbury, OH

J.Holderby - Renovations
Franklin County's Leading General Contractors - 2X Best of Houzz!

 Woodhaven Log & Lumber

WoodHaven log siding is showcased on the center two tiny cabins in this shot. You can have one with or without a porch, and put the electrical outlets and windows anywhere you want.
 Furniture Showcase
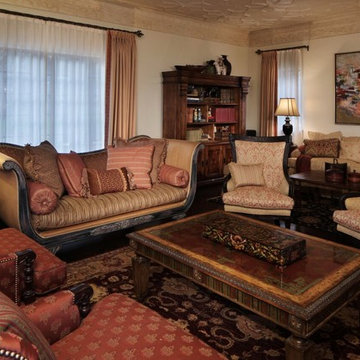
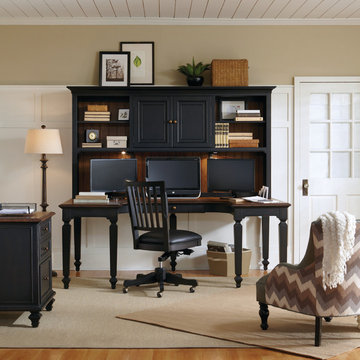
This set is available at Furniture Showcase, a family owned and operated furniture store located in downtown Stillwater, OK. Call or visit our showroom.

Sponsored
Delaware, OH

Buckeye Basements, Inc.
Central Ohio's Basement Finishing ExpertsBest Of Houzz '13-'21
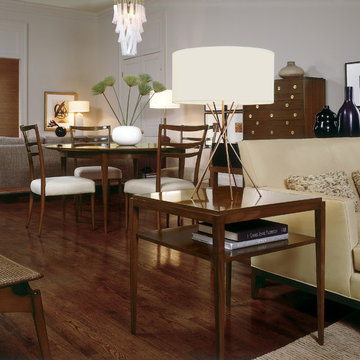 Studio 882 Furniture + Design
This room is Baker Furniture's Lexicon Collection. Visit us in our showroom or at studio-882.com for more information.
Family room - transitional family room idea in Philadelphia
Family room - transitional family room idea in Philadelphia
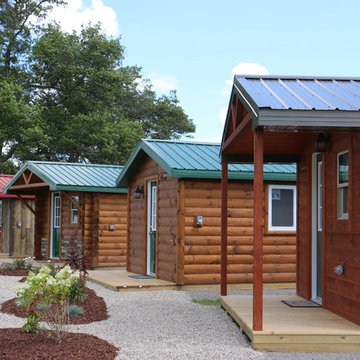 Woodhaven Log & Lumber
The porches on our rustic tiny cabins are a great feature, especially if you plan to spot your small cabin somewhere with a great view. The metal roofs mean low maintenance and a long life.

 Simply Home Decorating
This spacious home in North Vancouver's Deep Cove community had been built and decorated just over 20 years ago and was in need of updating. Our clients who are empty nesters, spend much of their time in the kitchen and family room so we focused on these spaces keeping in mind that the more formal spaces on the main floor will follow in a few years time. For the most part the layout of their kitchen worked well for them so our role was to tweak the kitchen and family room furniture layout and to select updated finishes and furnishings. Since this home transformation is not happening all at once, we purposefully selected classic finishes, like antique brass hardware, that will tie in with the rest of the home's decor until it can be updated. The resulting refresh stays true to the original feel of the house while giving it a clean, updated look.
140