
Search results for "Informative article" in Home Design Ideas
 Home Design & Decor Magazine
Photographer: Dustin Peck http://www.houzz.com/pro/dpphoto/dustinpeckphotographyinc
Designer: Holly Phillips http://www.houzz.com/pro/hollyphillips/holly-phillips-the-english-room
April/May 2015
The Constant Curator http://urbanhomemagazine.com/feature/1324
 Southeastern Interiors
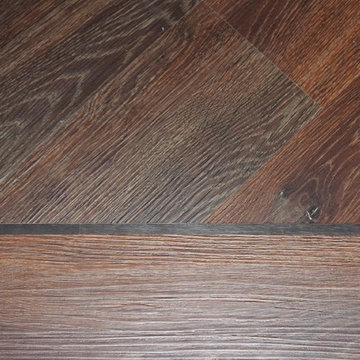
Karndean's rich Aged Oak plank with Chocolate decorative strip shines in this vibrant room. Placed on a 45 degree angle with a decorative border gives the space a sophisticated and rich look. The dark wood look LVT compliments the saturated Sherwin Williams Grape Harvest paint on the walls. Sherwin William's Extra White trim color creates a luxurious contrast against the rich walls and floor and brightens the space up.
Ashley Ausley, Southeastern Interiors

Find the right local pro for your project

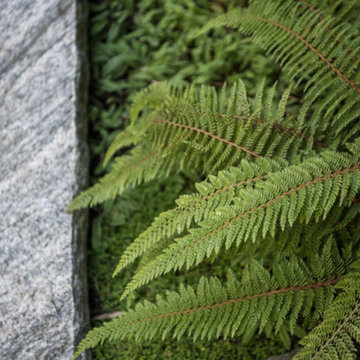
 Board & Vellum
Concept design by Scot Eckley and Board & Vellum.
Planting and garden design by Withey Price.
General contracting by Manos Construction.
Lighting and irrigation by Soundview Landscape & Irrigation.
Photography by Derek Reeves.

 JRW Construction LLC
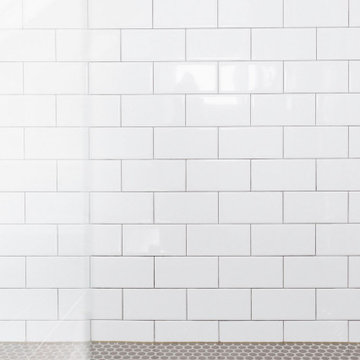
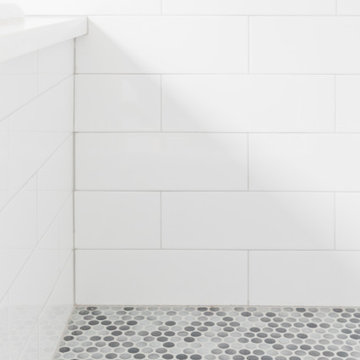
Full Bathroom remodel. Installed luxury vinyl plank flooring. Enlarded the corner shower and installed frameless glass shower walls with a hinged door. Shower walls are vertically stacked ceramic tile with champagne bronze schluter. White pebble tile shower floor. The shower fixtures have a champagne bronze finish. Quartz countertop and 4" backsplash with a 19" under-mount sink. The sink faucet has a Venetian bronze finish. The vanity light has a two-tone finish to blend both bathroom colors together.
 Carpetland Carpet One Floor & Home
Though it is simple and sleek, it has texture and dimension.
Carpetland Carpet One
Inspiration for a timeless bathroom remodel in Cincinnati
Inspiration for a timeless bathroom remodel in Cincinnati


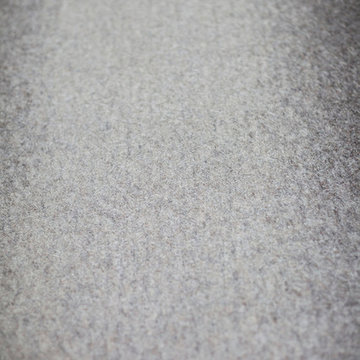


 Consumers Kitchens & Baths
This cherry kitchen features Galleria Custom cabinets in the Monarch door style with a Cinnamon Stain finish.
Inspiration for a huge l-shaped eat-in kitchen remodel in New York with an undermount sink, raised-panel cabinets, brown cabinets, beige backsplash, stainless steel appliances and an island
Inspiration for a huge l-shaped eat-in kitchen remodel in New York with an undermount sink, raised-panel cabinets, brown cabinets, beige backsplash, stainless steel appliances and an island
 Gia Gregory Designs
Gregory Design Group
Example of a mid-sized classic 3/4 beige tile and porcelain tile porcelain tile alcove bathtub design in Charlotte with an undermount sink, raised-panel cabinets, dark wood cabinets, granite countertops, a two-piece toilet and beige walls
Example of a mid-sized classic 3/4 beige tile and porcelain tile porcelain tile alcove bathtub design in Charlotte with an undermount sink, raised-panel cabinets, dark wood cabinets, granite countertops, a two-piece toilet and beige walls

 Venetian Stairs
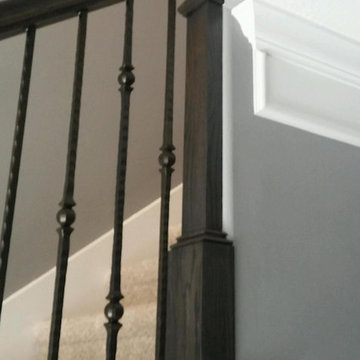
At the Swindell home we removed the existing newels, railing, and posts, making way for our PC18/1 and PC18/2 wrought iron balusters in Classic Black powder coated finish. The railing, newels, and starting step were stained and finished and we touched up the rest of the stairs to complete the transformation.
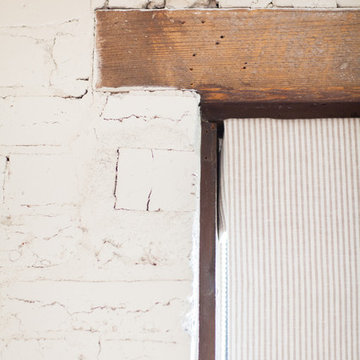


 Martin Grace Interiors
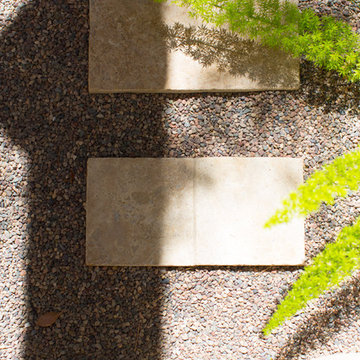
Shower in the Garden
in collaboration with Gryphon Construction
and Landscaping by Andre
Thank you Blue Stitch Photography
Example of a mid-sized tuscan master beige tile and travertine tile porcelain tile and beige floor home design design in Phoenix with shaker cabinets, medium tone wood cabinets, a one-piece toilet, beige walls, an undermount sink, marble countertops and a hinged shower door
Example of a mid-sized tuscan master beige tile and travertine tile porcelain tile and beige floor home design design in Phoenix with shaker cabinets, medium tone wood cabinets, a one-piece toilet, beige walls, an undermount sink, marble countertops and a hinged shower door

 MARIANO STONE
Fashion Collection
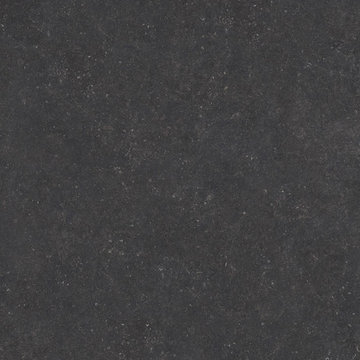
Pierre Bleue is a reinterpretation of a Neolith classic: Belgian Blue. Inspired by the natural stone known as “le Petit Granit”, the décor is the result of employing the latest techniques in Neolith Full Body and NDD technologies. Integrating numerous rock elements through the entire grey-blue body, Pierre Bleue stands out for its high degree of definition and realism.
Available in 6 and 12mm, Silk finish, 3.200 x 1.500 mm
 Lifestyle Kitchen Studio
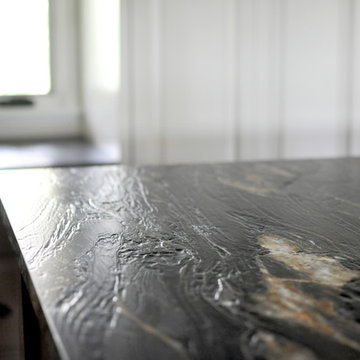
Design and photography credit: Lifestyle Kitchen Studio. Custom hood by RawUrth, cabinetry by Pinnacle Cabinet Company.
Inspiration for a timeless kitchen remodel in Grand Rapids
Inspiration for a timeless kitchen remodel in Grand Rapids

Sponsored
Sunbury, OH

J.Holderby - Renovations
Franklin County's Leading General Contractors - 2X Best of Houzz!
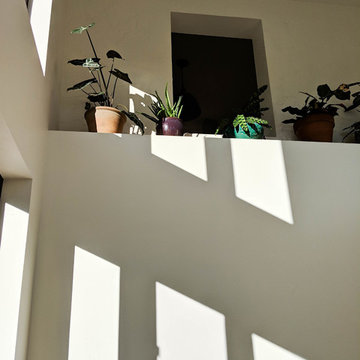
 Nine12 Architects
An Addition to a Southwestern Little Hollywood Historic home in East Nashville
Staircase - small southwestern u-shaped staircase idea in Nashville
Staircase - small southwestern u-shaped staircase idea in Nashville


42