
Search results for "Informed bets" in Home Design Ideas

 Baine Contracting, Inc.
Brand new exterior gives Jersey Shore home a modern look! Built by Baine Contracting and photographed by Osprey Perspectives.
Example of a large beach style beige three-story wood gable roof design in New York with a shingle roof
Example of a large beach style beige three-story wood gable roof design in New York with a shingle roof
 McNeil Design Group Interiors
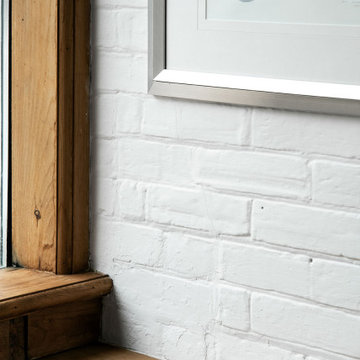
This completed character Kitchen designed & crafted especially for our Client's Victorian Farmhouse was completely renovated top to bottom to ensure old electrical & ventilation issues were addressed. The Walls & Ceilings were levelled and new materials added for insulation value & health. The fascinating original patina of the wainscoting & floors was left as is.
An interior Wall was supported, engineered & removed to allow the natural light from an exterior Window to enter the main Kitchen & to create an expansive run of Cabinets from the Cooking zone to the Cleaning zone. Custom Cabinetry throughout & utilization of the vertical storage potential were fully utilized.
Warm Metal tones, crisp White & stunning Blue create a lovely palette for this reinvented heart of our Clients Home. We hope they enjoy this space with their Family & Friends for years to come!
 European Style Doors
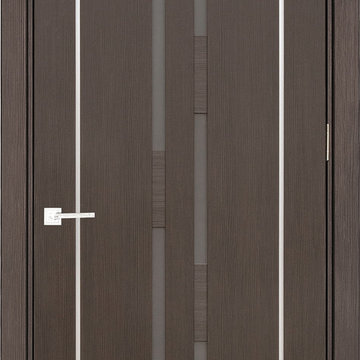
Laminated door with frosted glass and aluminum.
Example of a minimalist home design design in Los Angeles
Example of a minimalist home design design in Los Angeles
Find the right local pro for your project






Sponsored
Columbus, OH
Free consultation for landscape design!

Peabody Landscape Group
Columbus' Reliable Landscape Design & Contracting

 Concept Renovations, Inc.
The Sherman Oaks Transitional Powder Room Remodel was inspired by the homeowners' desire for a blend of classic elegance and modern functionality. This project began with a vision to transform an outdated powder room into a sleek, inviting space perfect for guests. We incorporated a custom-designed vanity, a contemporary faucet, and a statement mirror to reflect the transitional style that balances traditional warmth with modern clean lines. Using locally sourced tiles and fixtures, we brought a unique, Sherman Oaks-inspired vibe into the design. The warm lighting and a carefully chosen color palette add an element of serenity to the room, making it a cozy retreat.
Working closely with the homeowners, we made sure their personal touch was evident in every detail, from the textured wallpaper to the choice of decor accents. Being local to Sherman Oaks ourselves, we took great pride in executing this project, turning a small space into a sophisticated gem that elevates the entire home's ambiance.



 Showpiece Kitchen & Bath
GR Photography
Drop-in bathtub - large transitional master white tile and subway tile ceramic tile and gray floor drop-in bathtub idea in Atlanta with recessed-panel cabinets, white cabinets, a one-piece toilet, gray walls, an undermount sink, quartzite countertops, a hinged shower door and gray countertops
Drop-in bathtub - large transitional master white tile and subway tile ceramic tile and gray floor drop-in bathtub idea in Atlanta with recessed-panel cabinets, white cabinets, a one-piece toilet, gray walls, an undermount sink, quartzite countertops, a hinged shower door and gray countertops



 The Scale Collective
Portal and entrance to kids art room and immersive play room. Meant for kids to have fun, get wild and be in an immersive play environment.
Example of a mid-sized minimalist gender-neutral playroom design in San Francisco
Example of a mid-sized minimalist gender-neutral playroom design in San Francisco






 Sovereign
THE SHADOW HOUSE IS A PRODUCT OF THE CONTEXT IT SITS WITHIN, YET IT SUBVERTS IT AT THE SAME TIME. IT’S IMPOSSIBLE TO IGNORE IT UP CLOSE, YET FROM AFAR IT DISAPPEARS INTO THE ETHER. A TINY LOT, A LARGE PROGRAM, RESTRICTIVE ZONING REGULATIONS AND AN INVOLVED NEIGHBORHOOD INTEREST GROUP WERE THE CONSTANT AND UNRELENTING PRESSURES THAT CREATED THIS HOUSE — AND THE RESULT IS BETTER OFF FOR IT.
THE SCALLOPED SHINGLES ARE A COMMON ELEMENT ACROSS THE NEIGHBORHOOD, BUT ARE OFTEN RESERVED FOR DETAIL AREAS UNDER EAVES, AS THE MATERIAL WAS VERY EXPENSIVE ONE HUNDRED YEARS AGO. WE TOOK THAT HIGHLY-SPECIALIZED, VERY EXCLUSIVE MATERIAL AND APPLIED IT AS A BROAD, MASS-PRODUCED TEXTURE ACROSS THE ENTIRE RESIDENCE — TAKING SOMETHING FROM HIGHLIGHT TO BACKGROUND TEXTURE. THE SILHOUETTE DIRECTLY ECHOES THE ITALIANATE HOMES IN THE LARGER NEIGHBORHOOD — BUT WE STRIPPED THE TYPICAL ORNATE, DECORATED FAÇADE BACK TO UTTER MINIMALISM. WE ENLARGED THE TYPICAL WINDOW SIZE TO EXAGGERATE THE RIGID SYMMETRY OF THE STYLE, AND BROUGHT THEM TO THE FLOOR AND THE CEILING TO PROVIDE AS MUCH LIGHT AS POSSIBLE — AND THEN RECESSED THEM DEEP INTO THE FAÇADE TO MIMIC THE HEAVY BRICK AND STONE LINTELS OF THE PAST.
THE HOUSE IS BLACK — THE ONLY COLOR IT COULD BE. IF WE’D PAINTED IT UP LIKE ITS VICTORIAN SISTERS, IT WOULD’VE COMPETED FOR ATTENTION. BLACK CAUSES THE HOUSE TO SIMULTANEOUSLY DISAPPEAR AND STAND OUT — IT IS IMPOSSIBLE TO IGNORE WHILE YOU’RE WALKING PAST, BUT A FEW BLOCKS AWAY IT BECOMES IMPOSSIBLE TO DISCERN AGAINST THE BACKGROUND.
TWO BEDROOMS WITH EN-SUITE BATHS, FLOOR-TO-CEILING WINDOWS, AN AIRY AND OPEN STAIRCASE AND A MASSIVE GLASS ROOF DOOR MAKE THE SHADOW HOUSE IMPOSSIBLY LIGHT AND OPEN — YET IT’S ONLY 1,400 SQUARE FEET ON A 30’ X 50’ LOT.

Sponsored
Columbus, OH

Hope Restoration & General Contracting
Columbus Design-Build, Kitchen & Bath Remodeling, Historic Renovations
 Pierre Jean-Baptiste Interiors
This Reston Virginia Condo remodel required us to bring every room up to date. We provided the new wood plank laminate flooring with a cork underlayment for maximum comfort and sound absorption. The client requested that we turn the second bedroom into an office space. We lined the wall with semi-custom cabinetry, a new ceiling fan and a built out custom closet to store books and office supplies. The adjacent bathroom shower walls and floors are lined with polished marble floor tile and new chrome plumbing fixtures. The new grey vanity and quartz counters compliment the new grey zigzag accent marble tile. The master bedroom received a full overhaul as well including a custom velvet headboard lined with espresso wood, new nightstands and dresser, 2 new pendant lamps in front of the new espresso wall mirrors. We were sure to incorporate new LED lighting throughout the condo including smart home enabled Wi-Fi controlled lighting.

 Nathan Fell Architecture
Mid-sized modern gray two-story gable roof idea in New Orleans with a shingle roof and a gray roof
58