
Search results for "Informed choices" in Home Design Ideas
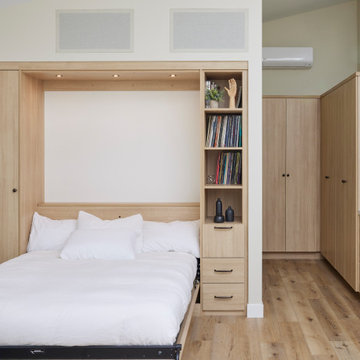
 Valet Custom Cabinets & Closets
Unlock the power of informed decision-making and discover the ideal finish for your cabinets. Our insightful blog post is packed with expert tips and tricks to guide you towards the perfect choice.
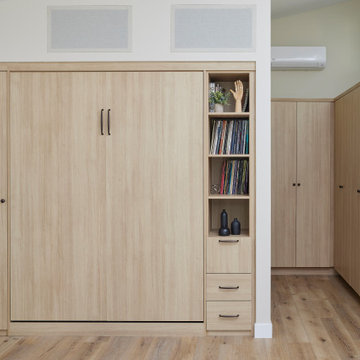 Valet Custom Cabinets & Closets
Unlock the power of informed decision-making and discover the ideal finish for your cabinets. Our insightful blog post is packed with expert tips and tricks to guide you towards the perfect choice.


Find the right local pro for your project
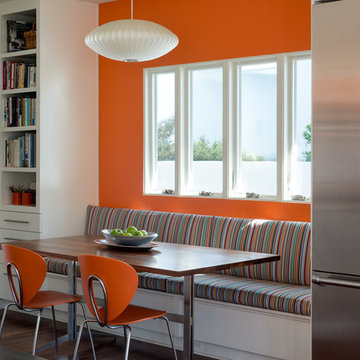
 Metson Urman Architecture
©Alexander Vertikoff
Inspiration for a large contemporary eat-in kitchen remodel in Los Angeles with white cabinets, stainless steel appliances and an island
Inspiration for a large contemporary eat-in kitchen remodel in Los Angeles with white cabinets, stainless steel appliances and an island

 Bliss Garden Design, LLC
Bliss Garden Design
Inspiration for a contemporary front yard stone landscaping in Seattle.
Inspiration for a contemporary front yard stone landscaping in Seattle.

 TKS Design Group
Download our free ebook, Creating the Ideal Kitchen. DOWNLOAD NOW
The homeowners came to us looking to update the kitchen in their historic 1897 home. The home had gone through an extensive renovation several years earlier that added a master bedroom suite and updates to the front façade. The kitchen however was not part of that update and a prior 1990’s update had left much to be desired. The client is an avid cook, and it was just not very functional for the family.
The original kitchen was very choppy and included a large eat in area that took up more than its fair share of the space. On the wish list was a place where the family could comfortably congregate, that was easy and to cook in, that feels lived in and in check with the rest of the home’s décor. They also wanted a space that was not cluttered and dark – a happy, light and airy room. A small powder room off the space also needed some attention so we set out to include that in the remodel as well.
See that arch in the neighboring dining room? The homeowner really wanted to make the opening to the dining room an arch to match, so we incorporated that into the design.
Another unfortunate eyesore was the state of the ceiling and soffits. Turns out it was just a series of shortcuts from the prior renovation, and we were surprised and delighted that we were easily able to flatten out almost the entire ceiling with a couple of little reworks.
Other changes we made were to add new windows that were appropriate to the new design, which included moving the sink window over slightly to give the work zone more breathing room. We also adjusted the height of the windows in what was previously the eat-in area that were too low for a countertop to work. We tried to keep an old island in the plan since it was a well-loved vintage find, but the tradeoff for the function of the new island was not worth it in the end. We hope the old found a new home, perhaps as a potting table.
Designed by: Susan Klimala, CKD, CBD
Photography by: Michael Kaskel
For more information on kitchen and bath design ideas go to: www.kitchenstudio-ge.com

 User
UserExample of a large beach style enclosed dark wood floor and brown floor living room design in Jacksonville with multicolored walls, a standard fireplace and a wood fireplace surround



 Vancouver Landscaper
Inspiration for a timeless backyard gravel patio remodel in Vancouver with a pergola
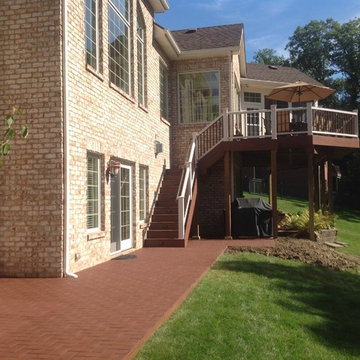
 Archadeck Fort Wayne
When you have an all brick facade, what decking and patio color is the best compliment? Your professional deck and patio contractor will show you all the choices, make recommendations, and give you enough information to make a great choice.
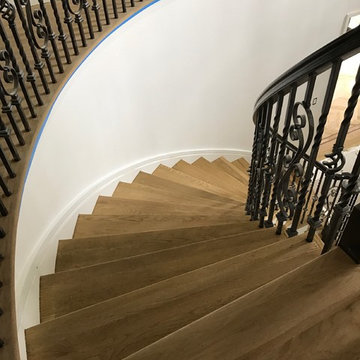
 Huggins Wood Floor Specialist
HARDWOOD PERFORMANCE
Hardwood floors are extremely durable and will last a lifetime with you choose the right product for your lifestyle. Your flooring expert will guide you to the right choice if you share information
 Good Charlotte Cedar

Hand-built wood shutters (board-and-batten style) were an excellent choice for this home, and provide an informal (yet classy) feel to the space. Operable hardware provides another element of depth, and allows for easy maintenance over the life of the home. Robert MacNab


 Archer & Buchanan Architecture, Ltd.
tom crane photography
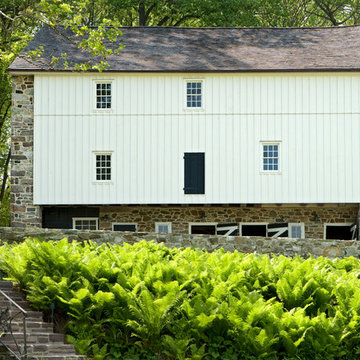
Large farmhouse white three-story wood gable roof photo in Philadelphia
Large farmhouse white three-story wood gable roof photo in Philadelphia

Sponsored
Columbus, OH
Free consultation for landscape design!

Peabody Landscape Group
Columbus' Reliable Landscape Design & Contracting
 TKS Design Group
Free ebook, Creating the Ideal Kitchen. DOWNLOAD NOW
Our clients had been in their home since the early 1980’s and decided it was time for some updates. We took on the kitchen, two bathrooms and a powder room.
The layout in the kitchen was functional for them, so we kept that pretty much as is. Our client wanted a contemporary-leaning transitional look — nice clean lines with a gray and white palette. Light gray cabinets with a slightly darker gray subway tile keep the northern exposure light and airy. They also purchased some new furniture for their breakfast room and adjoining family room, so the whole space looks completely styled and new. The light fixtures are staggered and give a nice rhythm to the otherwise serene feel.
The homeowners were not 100% sold on the flooring choice for little powder room off the kitchen when I first showed it, but now they think it is one of the most interesting features of the design. I always try to “push” my clients a little bit because that’s when things can get really fun and this is what you are paying for after all, ideas that you may not come up with on your own.
We also worked on the two upstairs bathrooms. We started first on the hall bath which was basically just in need of a face lift. The floor is porcelain tile made to look like carrera marble. The vanity is white Shaker doors fitted with a white quartz top. We re-glazed the cast iron tub.
The master bath was a tub to shower conversion. We used a wood look porcelain plank on the main floor along with a Kohler Tailored vanity. The custom shower has a barn door shower door, and vinyl wallpaper in the sink area gives a rich textured look to the space. Overall, it’s a pretty sophisticated look for its smaller fooprint.
Designed by: Susan Klimala, CKD, CBD
Photography by: Michael Alan Kaskel
For more information on kitchen and bath design ideas go to: www.kitchenstudio-ge.com

 PB Kitchen Design
The vignette within Barrett Technology’s Design Center is one of its kind in the industry. Built to inspire and inform, this kitchen showcases today’s most innovative solutions in real world settings. All the technology (video, audio, lighting, security and HVAC) is controlled through a single app on the iPad. Even the motorized window shades, task & accent lighting are controlled via the Lutron Lighting Control System. It allows for lighting scene selection at the touch of a single button – including a “Cook” scene which when pressed will activate the lighting to an optimal 100% over the kitchen sink & island areas and will also drop the motorized spice rack from behind the wall cabinet.
Project specs: Thermador appliances, Caesarstone countertops in honed Pebble. Single app control system by Savant.
Photographer - Bruce Van Inwegen

 Parker Garden Design
Job completed in 2012
Photo of a large traditional full sun backyard mulch landscaping in Boston.
Photo of a large traditional full sun backyard mulch landscaping in Boston.



Sponsored
Columbus, OH

Hope Restoration & General Contracting
Columbus Design-Build, Kitchen & Bath Remodeling, Historic Renovations

 Triangle Billiards, Inc
Watch the video at http://www.tribilliards.com/blog/ultimate-game-table-video/
Triangle Billiards is proud to present the new California House Ultimate Game Table. The Ultimate Game Table is designed to be the center of the universe at parties and gatherings of all types.
The Ultimate Game Table is a magnet for gathering friends together for poker night, then sitting around and relaxing while sipping your favorite beverages after the game.
Beneath the luxurious poker top, your Ultimate Game Table features a whiskey and spirit bar that rises from the center of the table with the push of a button.
The bar rotates 360’ for easy sampling among friends and features discreet and secure storage for your favorite collection of whiskey and glasses.
A poker vault and card storage area also sits beneath the card playing surface to further enhance functionality.
The Ultimate Game Table is made from your choice of the finest hardwood and premium materials and features a virtually silent ultra-durable lift mechanism.
Customize your Ultimate Game Table to fit your room with your choice of finishes, fabrics, and options.
The Ultimate Game Table offered by Triangle Billiards is the pinnacle of luxury gameplay and entertainment.
For more information about the Ultimate Game Table contact the Triangle Stores at 866 941-2564 or visit triangle on the web at www.trianglebilliards.com
Order your Ultimate Game Table from Triangle Billiards Today and “Start Having Real Fun Now”
 Becker Henson Niksto Architects
Jim Bartsch

Example of a large transitional family room library design in Santa Barbara with no tv
Example of a large transitional family room library design in Santa Barbara with no tv
 Top Choice Electronics
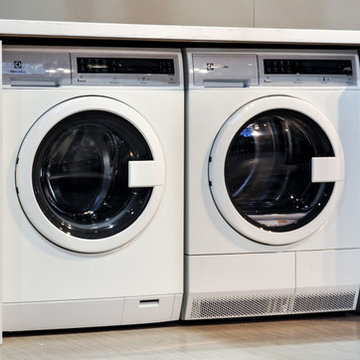
Sharing Electrolux Urba 24 inch wide front load washer and matching electric dryer Laundry Pair, available in White and Titanium color.
email at electrolux@topchoices.ca for more information.
10