
Search results for "Informed choices" in Home Design Ideas
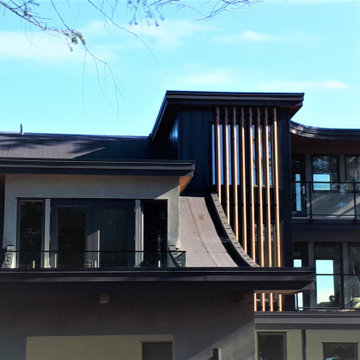
 Nelson Roofing & Sheet Metal Ltd
SBS, commonly known as Flat roof does not have to be flat. Slope can range from dead-level (except single-ply) up to and including vertical; the choice of membrane combination and its suitability to a particular slope is governed by the type of deck, insulation and fastening capability, application method, perceived stresses on the membrane, and its required finish. For more information and to discuss your options, please consult your Nelson Roofing & Sheet Metal Ltd
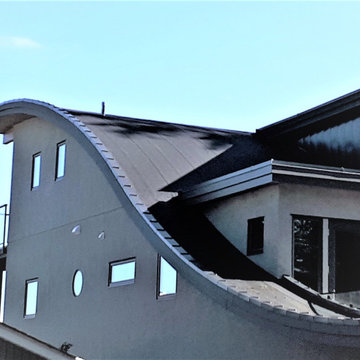 Nelson Roofing & Sheet Metal Ltd
SBS, commonly known as Flat roof does not have to be flat. Slope can range from dead-level (except single-ply) up to and including vertical; the choice of membrane combination and its suitability to a particular slope is governed by the type of deck, insulation and fastening capability, application method, perceived stresses on the membrane, and its required finish. For more information and to discuss your options, please consult your Nelson Roofing & Sheet Metal Ltd
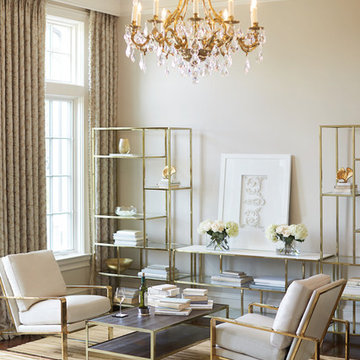
 LA Mart Design Center
MacQueen Home Showroom 140 found in the LA Mart Design Center. For more information please contact Sheena Evans at sheena@macqueenhome.com
Inspiration for a contemporary living room remodel in Los Angeles
Inspiration for a contemporary living room remodel in Los Angeles
Find the right local pro for your project
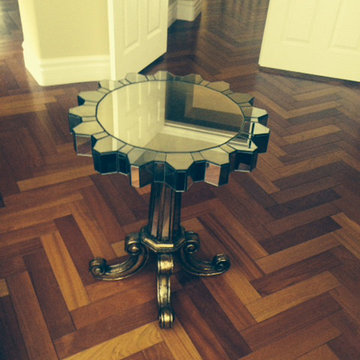
 EuroLuxHome
Our customer Nellie bought the Ambella Home mirrored accent table from us. The herringbone wood floors were installed 5 years ago during a remodeling. “We were going for the old European look throughout,” said Nellie.
Nellie also mentioned that the room is round, so that informed her choice to pick a round accent table.
The Ambella Home Voronado accent table is a piece that could fit with a variety of home decor styles, but many people would consider it a great example of Hollywood Regency style.

 Centoni Restoration & Development, Inc.
CLIENT GOALS
This spectacular Victorian was built in 1890 for Joseph Budde, an inventor, patent holder, and major manufacturer of the flush toilet. Through its more than 130-year life, this home evolved with the many incarnations of the Haight District. The most significant was the street modification that made way for the Haight Street railway line in the early 1920s. At that time, streets and sidewalks widened, causing the straight-line, two-story staircase to take a turn.
In the 1920s, stucco and terrazzo were considered modern and low-maintenance materials and were often used to replace the handmade residential carpentry that would have graced this spectacular staircase. Sometime during the 1990s, the entire entry door assembly was removed and replaced with another “modern” solution. Our clients challenged Centoni to recreate the original staircase and entry.
OUR DESIGN SOLUTION
Through a partnership with local artisans and support from San Francisco Historical Planners, team Centoni sourced information from the public library that included original photographs, writings on Cranston and Keenan, and the history of the Haight. Though no specific photo has yet to be sourced, we are confident the design choices are in the spirit of the original and are based on remnants of the original porch discovered under the 1920s stucco.
Through this journey, the staircase foundation was reengineered, the staircase designed and built, the original entry doors recreated, the stained glass transom created (including replication of the original hand-painted bird-theme rondels, many rotted decorated elements hand-carved, new and historic lighting installed, and a new iron handrail designed and fabricated.
 Spruill Homes LLC

Example of a large transitional l-shaped dark wood floor and brown floor open concept kitchen design in Dallas with an undermount sink, shaker cabinets, white cabinets, quartzite countertops, white backsplash, ceramic backsplash, stainless steel appliances, an island and white countertops
 The Reflective Designer
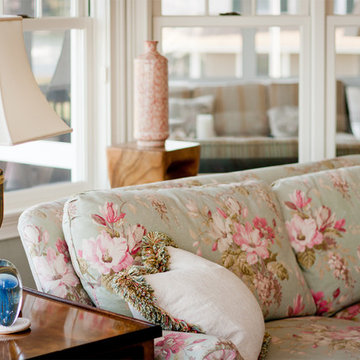
Nothing says "relaxing" like a loose back, down-filled sofa. The casual character of the sofa is reinforced by the selection of the knife edge cushions. Informal fringe adds detail in a fun way. The choice of the floral fabric echoes the acres of beach plum and rosa rugosa native to the region. This is a space you can come back to again and again.


 User

UserThis is another photo of the screened porch with the detailed stone fireplace. Here you can see the eating area off to the side, the plybead ceiling, and the choice of lantern style lights over ceiling fans.
 LA Mart Design Center
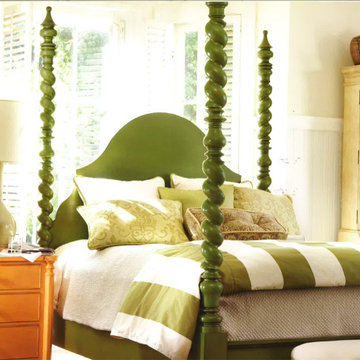
Starbuck International Showroom 1239 found in the LA Mart Design Center. For more information please contact Carol Jean Clark at duendeln@yahoo.com
Example of a classic bedroom design in Los Angeles
Example of a classic bedroom design in Los Angeles
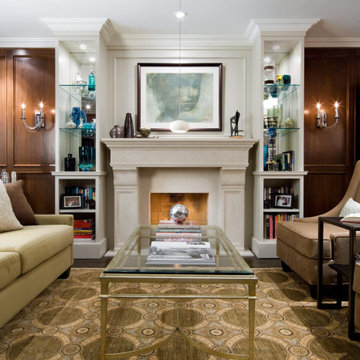
 Omega Mantels Orlando
With Omega, we offer options of customizing your cast stone fireplace mantel, you can combine different style legs to go with the mantel shelf of your choice.
For more products, information and projects please access the attached links. Houzz main page
https://www.houzz.com/pro/omega-mantels/omega-stone-mantels; website page https://www.omegamantels.com/
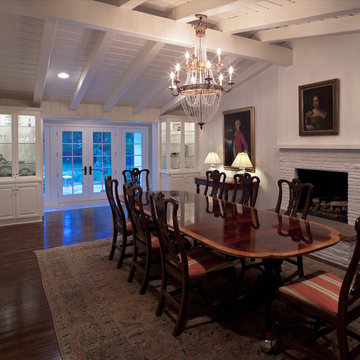
 Design Build Team Inc
Design Build Team carpenters had to tear ceiling out and repair poorly done framing, strengthen the framing members, add a stronger beam, and put it back together. We also designed and added the china cabinets with lights. The lighting choices were made by Design Build Team with help from the client. Design Build Team complete re-configured the rooms as we expanded the kitchen area to include informal eating and family activity. This dining room was the "family room".
Photos by: Michael Spillars
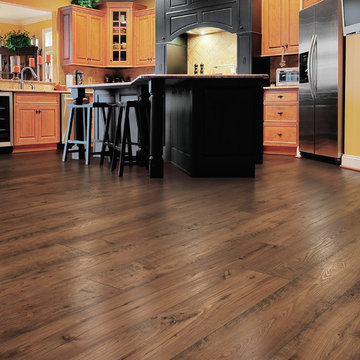
 CAP Carpet & Flooring
Update your floors this year with chic, rustic flooring from CAP Carpet. In this project, we feature Mohawk's Laminate collection. With a focus on design trends, innovation, and quality materials, Mohawk can be the perfect choice for any homeowner. If you are interested in learning more, we would love to show you the collection in person. Please visit our showroom at 1449 1st Ave NW New Brighton, MN 55112-1904 or call us at 651-636-2617 for more information. We look forward to the opportunity to work with you.
 LA Mart Design Center
Envision Glam found at suite 1250 in the LA Mart Design Center. For more information please contact Lori Halprin at envision1250@sbcglobal.net
Large trendy open concept travertine floor family room photo in Los Angeles with beige walls, no fireplace and a media wall
Large trendy open concept travertine floor family room photo in Los Angeles with beige walls, no fireplace and a media wall

Sponsored
Columbus, OH

Hope Restoration & General Contracting
Columbus Design-Build, Kitchen & Bath Remodeling, Historic Renovations
 Heather Garrett Design
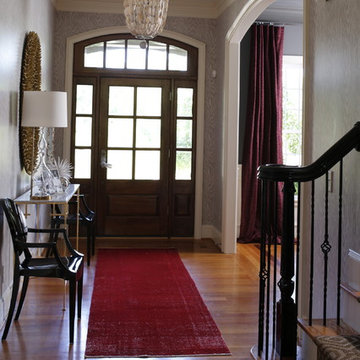
Custom locally built dining table designed by For a family wanting a dramatic entry and dining room, but with requirements that it be an indestructible venue for weekly brunches with guest lists including small children! Our first solution was to create a contrasting border integral to the hardwood floor, in lieu of an area rug. From there, we introduced furniture in resilient materials such as fiberglass chairs and a locally made custom table of Heather's design in reclaimed hardwood, steel and acrylic. Luxurious drapes, dramatic accessories and a chandelier with glimmer added the required panache.
Interior design by Heather Garrett Interior Design. Custom original dining table designed by Heather Garrett available through Heather Garrett Interior Design. Contact us for more information.
Photography by John Bessler
 LA Mart Design Center
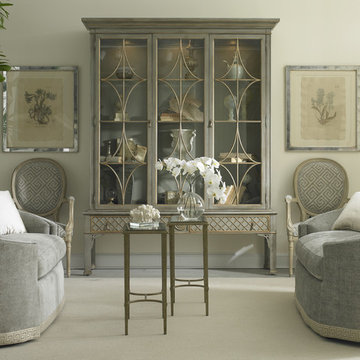
MacQueen Home Showroom 140 found in the LA Mart Design Center. For more information please contact Sheena Evans at sheena@macqueenhome.com
Living room - contemporary living room idea in Los Angeles
Living room - contemporary living room idea in Los Angeles
 ThinkGlass
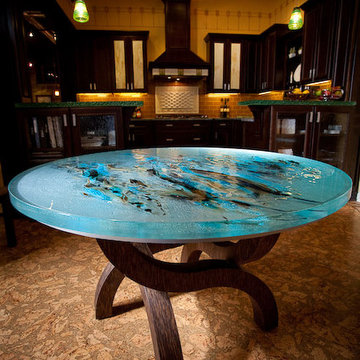
THINKGLASS TURNS ANY GLASS PROJECTS INTO AUTHENTICATED MASTERPIECES!
Handcrafted and custom made by our glass artist Michel Mailhot, ThinkGlass artistic applications are the first choice to enhance your kitchen decoration!
Elegant; ThinkGlass stands out based on its high quality and craftsmanship behind each application. For more information on our products, visit-us at: http://www.thinkglass.com/…/kitch…/glass-countertops-kitchen or contact us toll free at: (Canada/US): 1.877.410.GLASS
Trust ThinkGlass, The reinvented glass!
 Gezit Inc.
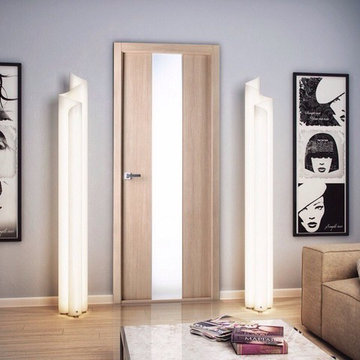
As it comes from the name, this collection features a high durable type of door finish, thanks to innovative composite materials. All doors are backed up by sturdy construction of the door slab and parts. An extra layer of endurance is added by the aluminum edges made from forged aluminum. You can say that it is commercial grade for home use. If you need a sound resistant door with extra durability, this door model is the best choice! All flush design doors have a solid wood core which is also available with a sound resistant core by buyer’s request. More information gezit-llc.com

 Spacecrafting / Architectural Photography
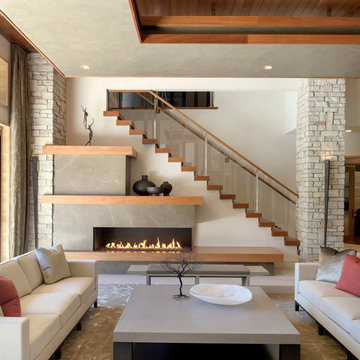
Architechtural Designer: Bruce Lenzen - Interior Design: Ann Ludwig - Photo: Spacecrafting Photography
Huge trendy open concept porcelain tile living room photo in Minneapolis with beige walls, a ribbon fireplace, a stone fireplace and a wall-mounted tv
Huge trendy open concept porcelain tile living room photo in Minneapolis with beige walls, a ribbon fireplace, a stone fireplace and a wall-mounted tv
 CAP Carpet & Flooring
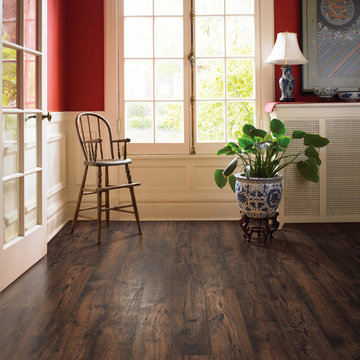
Update your floors this year with chic, rustic flooring from CAP Carpet. In this project, we feature Mohawk's Laminate collection. With a focus on design trends, innovation, and quality materials, Mohawk can be the perfect choice for any homeowner. If you are interested in learning more, we would love to show you the collection in person. Please visit our showroom at 1449 1st Ave NW New Brighton, MN 55112-1904 or call us at 651-636-2617 for more information. We look forward to the opportunity to work with you.
 CAP Carpet & Flooring
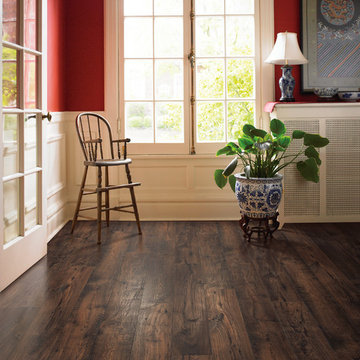
Update your floors this year with chic, rustic flooring from CAP Carpet. In this project, we feature Mohawk's Laminate collection. With a focus on design trends, innovation, and quality materials, Mohawk can be the perfect choice for any homeowner. If you are interested in learning more, we would love to show you the collection in person. Please visit our showroom at 1449 1st Ave NW New Brighton, MN 55112-1904 or call us at 651-636-2617 for more information. We look forward to the opportunity to work with you.
20