
Search results for "Informed community" in Home Design Ideas

 Robert Thomas Homes
Abbott Model - Heritage Collection
Pricing, floorplans, virtual tours, community information & more at https://www.robertthomashomes.com/
 Garden Stories
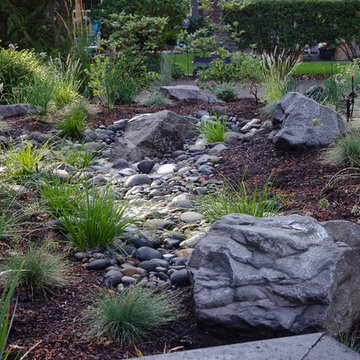
A shot of the natural creekbed with basalt and river rock, planted with native sedge, Camas Lilly, and surrounded by a naturalistic meadow planting of grasses, perennials and bulbs. Photo: Kevin Hawk
 Houston Properties
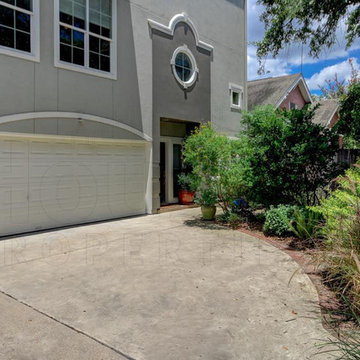
Gorgeous 3 story freestanding home in gated community. 3011 Houston Ave (D), Houston
Fabulous new Houston Heights Houston home for sale: 3011 Houston Ave (D), Houston, TX 77009. Located just minutes from Downtown, Heights shopping, dining, hike & bike trails, parks & much more. Tons of natural light, open living area with separate dining room or 2nd living area.
Large kitchen with gas cooking, perfect for entertaining. Guest bedroom downstairs. Huge master retreat with sitting area and balcony for gorgeous views of private garden oasis and downtown. Rare find. Guest parking in front of garage. No HOA fees.
For more information email Laura Collins at Laura@HoustonProperties.com or call 713-302-1457.
Find the right local pro for your project
 Lane Myers Construction
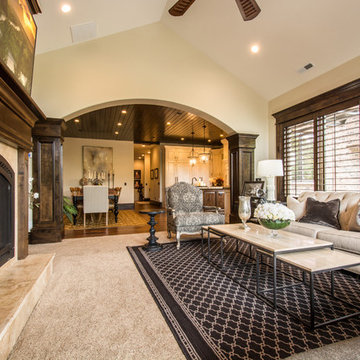
Lane Myers Construction Custom Home Builder
Nelson Farms Community in South Jordan, Utah
Inspiration for a timeless living room remodel in Salt Lake City
Inspiration for a timeless living room remodel in Salt Lake City
 Robert Thomas Homes
2200 Model - Village Collection
Pricing, floorplans, virtual tours, community information & more at https://www.robertthomashomes.com/
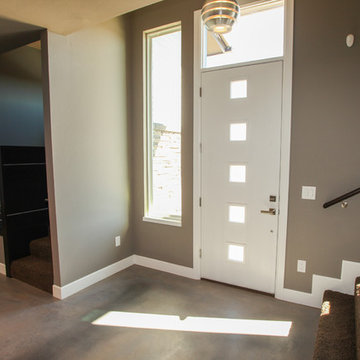
 User
UserThe Neos Plan, a floorpan designed by Jeff Click Homes for our XV Series of homes in SHIFT at Silverhawk, a community of modern homes in NW Oklahoma City / Edmond. More information at jeffclickhomes.com .
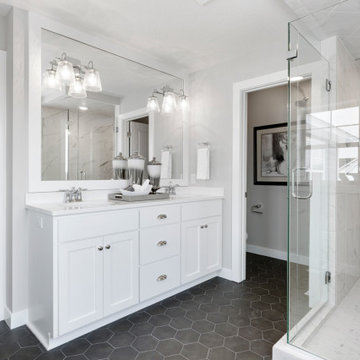 Robert Thomas Homes
Birchwood Sport Model - Heritage Collection
For pricing, floorplans, virtual tours, community information, and more at https://www.robertthomashomes.com/

Sponsored
Columbus, OH

Hope Restoration & General Contracting
Columbus Design-Build, Kitchen & Bath Remodeling, Historic Renovations
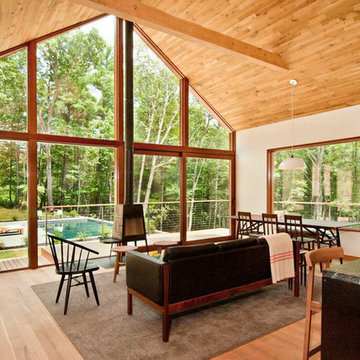
 Allegheny Mountain Hardwood Flooring
www.hudsonwoods.com
This is a great project from Lang Architect in the Catskill Mountains of NY. Each home is this development uses materials which are design-conscious to the local community & environment, which is why they found us. They used lumber & flooring from Hickman Lumber & Allegheny Mountain Hardwood Flooring for all the hardwood aspects of the home - walls, ceiling, doors, & floors.
R&Q natural white oak. 3" & 4". Various Widths and lengths. Turned out Beautifully!
 Cascade West Development

Party Palace - Custom Ranch on Acreage in Ridgefield Washington by Cascade West Development Inc.
This family is very involved with their church and hosts community events weekly; so the need to access the kitchen, seating areas, dining and entryways with 100+ guests present was imperative. This prompted us and the homeowner to create extra square footage around these amenities. The kitchen also received the double island treatment. Allowing guests to be hosted at one of the larger islands (capable of seating 5-6) while hors d'oeuvres and refreshments can be prepared on the smaller more centrally located island, helped these happy hosts to staff and plan events accordingly. Placement of these rooms relative to each other in the floor plan was also key to keeping all of the excitement happening in one place, making regular events easy to monitor, easy to maintain and relatively easy to clean-up. Some other important features that made this house a party-palace were a hidden butler's pantry, multiple wetbars and prep spaces, sectional seating inside and out, and double dining nooks (formal and informal).
Cascade West Facebook: https://goo.gl/MCD2U1
Cascade West Website: https://goo.gl/XHm7Un
These photos, like many of ours, were taken by the good people of ExposioHDR - Portland, Or
Exposio Facebook: https://goo.gl/SpSvyo
Exposio Website: https://goo.gl/Cbm8Ya
 Robert Thomas Homes
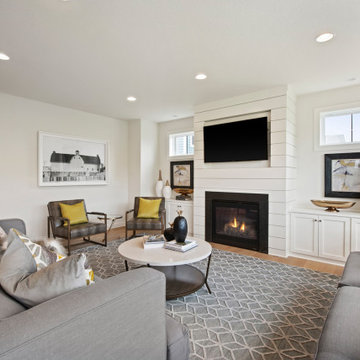
Hayward Model - Heritage Collection
Pricing, floorplans, virtual tours, community information & more at https://www.robertthomashomes.com/
 Croom Construction Company
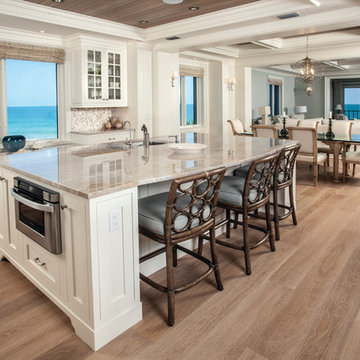
Our community narrowly missed major destruction from Hurricane Matthew last October. Do you have a formal agreement with Whitehall Property Management to close shutters and prepare your property at the start of storm season? For information, contact Whitehall Professional Property Management at 772.299.4559.
 Robert Thomas Homes
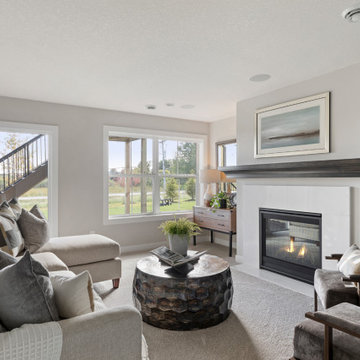
Broadmoor Sport Model - Tradition Collection
Pricing, floorplans, virtual tours, community information & more at https://www.robertthomashomes.com/
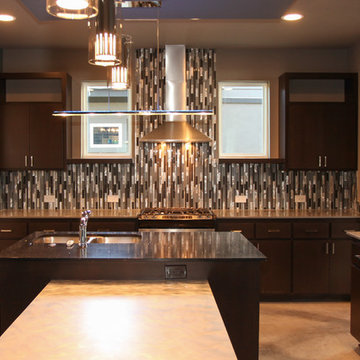 User
UserThe Neos Plan, a floorpan designed by Jeff Click Homes for our XV Series of homes in SHIFT at Silverhawk, a community of modern homes in NW Oklahoma City / Edmond. More information at jeffclickhomes.com .

Sponsored
Columbus, OH
Free consultation for landscape design!

Peabody Landscape Group
Franklin County's Reliable Landscape Design & Contracting
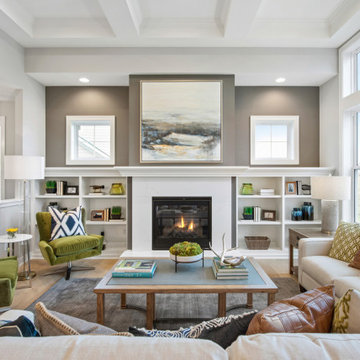 Robert Thomas Homes
1800 Model - Village Collection
Pricing, floorplans, virtual tours, community information & more at https://www.robertthomashomes.com/
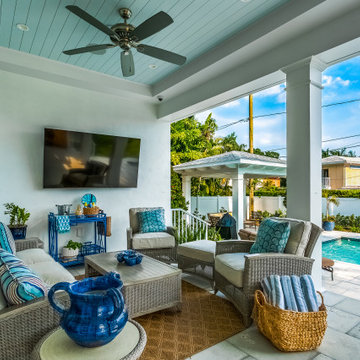 User
User"About: Nestled in a charming coastal community, this luxurious 5554 SF 5 bed, 5 1/2 bath home is a stunning masterpiece in design and detail. Every element of this home has been crafted with precision and care, from the intricate architectural features to the high-end finishes that adorn every room. Whether you're taking a dip in the expansive pool or lounging in the cabana area, this home is the perfect space for relaxation and entertainment. And when it's time to unwind, the dedicated guest suite, office, and loft provide the perfect retreat. A true embodiment of coastal elegance and sophistication, this home is truly a sight to behold.
MMD Construction is a member of the Certified Luxury Builders Network.
Certified Luxury Builders is a network of leading custom home builders and luxury home and condo remodelers who create 5-Star experiences for luxury home and condo owners from New York to Los Angeles and Boston to Naples.
As a Certified Luxury Builder, MMD Construction is proud to feature photos of select projects from our members around the country to inspire you with design ideas. Please feel free to contact the specific Certified Luxury Builder with any questions or inquiries you may have about their projects. Please visit www.CLBNetwork.com for a directory of CLB members featured on Houzz and their contact information."
 Housing & Building Association of Colorado Springs
The Home
A charming reflection of its surroundings, the farmhouse-inspired Salida appeals to everyone from families with young children to
growing families with teenagers. The home’s well-placed rear-entry garage and oversized front porch provide a warm and welcoming
façade with contrasting board and batten details brimming with curb appeal. Inside, an entry hall flanked on either side by a private
study and powder room expands to an inviting light and bright open-concept design uniting the kitchen, dining and family rooms that
extend entertaining spaces with the adjoining patio. Alternatively, the upstairs provides family members with their own sense of space.
The tranquil owner’s retreat with owner’s bath and spacious walk-in closet is set at the rear of the home and two secondary bedrooms
flanking the full bathroom are ideally located at the front – providing the ultimate in privacy. A second-floor utility room makes laundry
day a breeze. To provide for a growing family and expand the gathering spaces, an unfinished basement offers a wealth of flexibility with the options of a fourth bedroom, third full bath and game room.
The Builder
Founded in 1976, David Weekley Homes is the nation’s second largest privately-held homebuilder. Headquartered in Houston, TX, the company operates in 20 cities, including three communities in Colorado Springs.
David Weekley Homes was the first builder in the United States to be awarded the “Triple Crown of American Homebuilding,” an honor which includes “America’s Best Builder,” “National Housing Quality Award” and “National Builder of the Year.” Nationwide, the company has received more than 1,300 product design and service awards, a reflection of the company’s commitment to Building Dreams, Enhancing Lives for more than 100,000 homebuyers.
By utilizing buyer demographic information and incorporating the latest trends, Kathy Andrews Interiors (KAI) serves as the creative force behind the builder’s model homes where buyers can see and touch the quality craftsmanship. KAI also selects finishes like flooring and furnishings to create one-of-a-kind homes for buyers!
The Interior Design
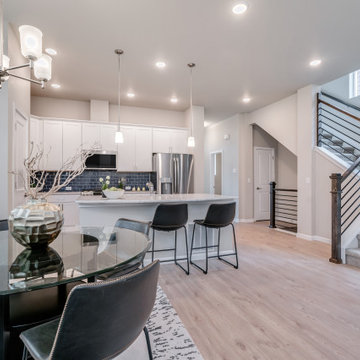
The Salida’s interior design boasts an edgy sensibility with an ivory and gray color palette providing an ideal backdrop to modern decor elements. Soft gray laminate flooring is punctuated by accents of dark gray, white and navy contrasted by pops of lime green for a modern look. Glass elements throughout add to this contemporary impression. At center stage, the kitchen features two-tone cabinetry in slate gray and white complemented by white marbled quartz countertops and twilight blue glass brick-laid tile backsplash. Details like the pencil edge countertops add a modern look. The sophisticated, navy blue theme continues through several spaces, including in the owner’s retreat where pale gray brick-laid subway tile pops against the navy vertical stripe accent with glass mosaic tiles in a herringbone pattern, creating a floor-to-ceiling focal point. The secondary bathroom features a similar memory point with showstopping navy glass tile accents.
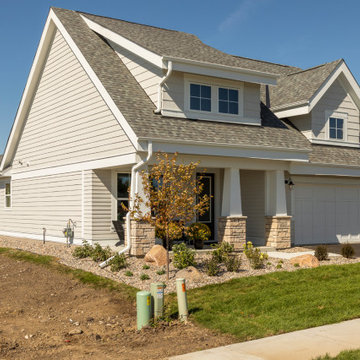 Robert Thomas Homes
Haywick Model - Villa Collection
Pricing, floorplans, virtual tours, community information & more at https://www.robertthomashomes.com/


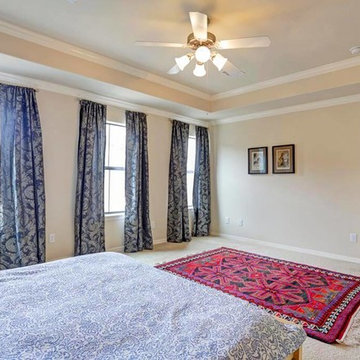 Houston Properties
Stately townhome nestled in an exclusive, gated community in the prestigious Royal Oaks area.
Featuring first floor living, this home offers defined rooms while maintaining a flowing, open floor plan. The kitchen boasts granite counters, stainless appliances & kitchen island.
Three bedrooms, including the master suite, are located on the 2nd floor. The 3rd floor boasts a fabulous game room or flex space. Outdoors hosts a patio & yard space, just off the living/kitchen. Perfect for entertaining!
For more information email Paige Martin at Paige@HoustonProperties.com or call 713-384-5177.
Keller Williams Realty
950 Corbindale, Suite 100, Houston, TX 77002
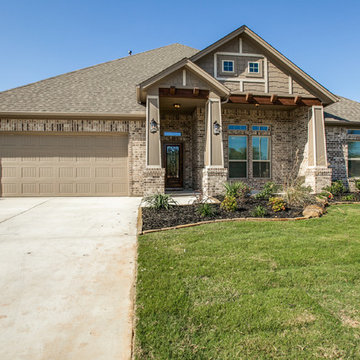
 Certus Homes
This house is located in Benbrook, Texas. It is a 1 story 3 bed 2.5 bath with a 2 car garage. It features a game room and a study, which has the option to be a fourth bedroom. The backyard comes equipped with a covered patio as well as an outside fire place with plenty of room for a grill and outside seating. The school district is Fort Worth ISD (Elementary: Waverly Park
Middle: Leonard
High School: Western Hills).
For more information about the Palomino Estates community, please contact David McGinty – David@certushomes.com or Sales@certushomes.com – 817-330-4106.
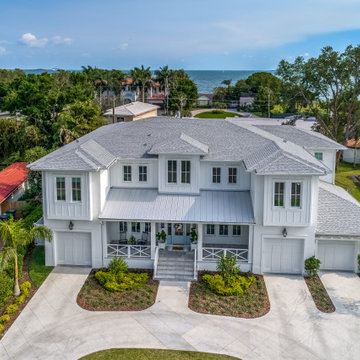
 Ziman Development Inc
"About: Nestled in a charming coastal community, this luxurious 5554 SF 5 bed, 5 1/2 bath home is a stunning masterpiece in design and detail. Every element of this home has been crafted with precision and care, from the intricate architectural features to the high-end finishes that adorn every room. Whether you're taking a dip in the expansive pool or lounging in the cabana area, this home is the perfect space for relaxation and entertainment. And when it's time to unwind, the dedicated guest suite, office, and loft provide the perfect retreat. A true embodiment of coastal elegance and sophistication, this home is truly a sight to behold.
Ziman Development is a member of the Certified Luxury Builders Network.
Certified Luxury Builders is a network of leading custom home builders and luxury home and condo remodelers who create 5-Star experiences for luxury home and condo owners from New York to Los Angeles and Boston to Naples.
As a Certified Luxury Builder, Ziman Development is proud to feature photos of select projects from our members around the country to inspire you with design ideas. Please feel free to contact the specific Certified Luxury Builder with any questions or inquiries you may have about their projects. Please visit www.CLBNetwork.com for a directory of CLB members featured on Houzz and their contact information."
36