
Search results for "Informed selections" in Home Design Ideas
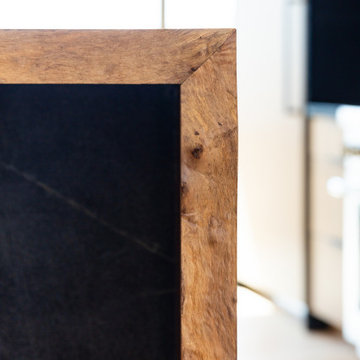


 Jon Allen Fine Metal Art
Metallic Vision Deuxième by Jon Allen
My signature-defined hand textured intricacies and carvings into the metal capture and reflect surrounding light sources creating enhanced interaction with dramatic illusions of depth and 3D movement as viewed from different angles. Hang it in your living room, bedroom, kitchen, bathroom, office, or outdoors. This abstract metal art will wow and impress your guests. Display under natural lighting or make this original artwork the show stopping centerpiece of any room with track lighting or gallery spot lights for dramatic effect. Lighting and other environmental factors interact with metal artwork in a unique, organic way.
Along with this signed piece of original metal art, every package includes easy mounting instructions, a measuring tool guide for simple installation, tips on lighting and other helpful information, and a Certificate of Authenticity. Unique pre-installed brackets for hanging are mounted to the back of each piece and "float" the artwork off the wall approximately 2". You can display this piece horizontally or vertically. Due to a wide variety of wall types, nails / screws for hanging are not provided. Every piece is quality inspected, gallery wrapped, and prepared carefully for safe global transit.
This five panel piece measures 64" x 24" x 2" (162.56 cm x 60.96 cm x 5.08 cm) including 1" spacing between panels.
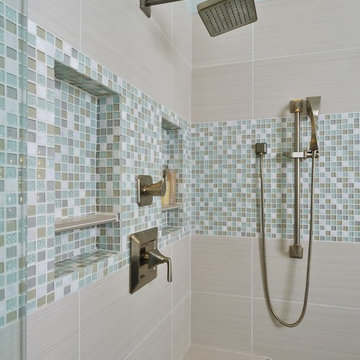
 DCI Home Improvements
Neutral Green Glass Tile, Rain Shower Head, Corner Shower Seat
Example of a minimalist bathroom design in Tampa
Example of a minimalist bathroom design in Tampa
Find the right local pro for your project

 DK Kitchen Design Center
Jordan Weinrich
Inspiration for a mid-sized timeless l-shaped medium tone wood floor and brown floor enclosed kitchen remodel in New York with an undermount sink, recessed-panel cabinets, dark wood cabinets, granite countertops, beige backsplash, stone tile backsplash, stainless steel appliances and no island
Inspiration for a mid-sized timeless l-shaped medium tone wood floor and brown floor enclosed kitchen remodel in New York with an undermount sink, recessed-panel cabinets, dark wood cabinets, granite countertops, beige backsplash, stone tile backsplash, stainless steel appliances and no island


 Unique Custom Closets
Upright Ventilated Wood Shelving. Great for Sweaters, Jeans, Folded Shirts, even Towels!
Closet - contemporary closet idea
Closet - contemporary closet idea




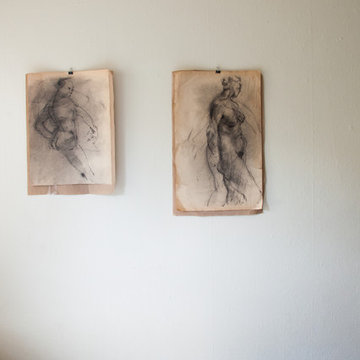
 Ellie Lillstrom Photography
Photo: Ellie Arciaga © 2015 Houzz
Example of an eclectic home design design in Seattle
Example of an eclectic home design design in Seattle

 Stéphanie Fortier Design
Conception, design et gestion de projet; Stéphanie Fortier designer d'intérieur.
http://stephaniefortierdesign.com/
Crédit photo; Bodoum Photographie

 Leicht Westchester-Greenwich
Large minimalist single-wall dark wood floor open concept kitchen photo in New York with a drop-in sink, flat-panel cabinets, blue cabinets, solid surface countertops, stainless steel appliances and an island

 Delpino Custom Homes
Photography by Colin Grey Voigt
Inspiration for a contemporary bathroom remodel in Charleston
Inspiration for a contemporary bathroom remodel in Charleston


 Hearthstone Inc
Richard Herman is in the hospitality business and owns several upscale hotels in Florida and in other states as well as cattle ranches in both Florida and Missouri. Their farm in Ocala is by farm their most unique. The property serves as a 4-H demonstration project for the purpose of children’s education. They have been working with the Academy Prep of St. Pete which is dedicated to inner-city youths that are selected on the basis of need and achievement. Wife Diane spends her time on the farm raising Gypsy Vanners, a diminutive draft horse named after the job they did in Eastern Europe, pulling the wagons (vans) for gypsies that wandered across the continent. On the Ocala farm, there are several mules with a unique profession.
Richard had visited the Hearthstone display at a Log & Timber Home Shows at the Orlando Convention Center many years ago. He was impressed that Hearthstone had stayed in touch with him over the years by mailings, invitations to shows, and periodic phone calls. When the time came to start serious consideration of the design of barn, Hearthstone responded promptly and professionally to Richard and Diane’s requests for information and a review of their ideas for their barn, which would serve as the centerpiece for their new farm.
They wanted a multipurpose facility that could accommodate an educational environment and a large hall suitable for the fundraising events for his charities. Richard wanted a barn that reflected the look and feel of barns built at the dawn of the 20th century. Besides the rustic chicken houses and vegetable gardens, they have completely renovated a 1020’s era farmhouse to be as historically correct as possible and serves as the entry to the farm.
“They very careful to feel us out, get comfortable with our capabilities, and be convinced that we could perform as promised,” said Project Manager John Ricketson of Hearthstone.
Design Process
There were some initial drawings that gave us a start on the basic shape and size of the barn. From there, it was a process of narrowing down the uses of each area and the spans that could be achieved. The barn was going to have the traditional “board & batten” exterior siding and a metal roof. There is a cantilevered ‘hay hood” on the north gable end above the large sliding barn doors that open into the foyer and horse stalls. The wings house a combination of areas, beginning with the large restrooms to accommodate crowds for events. Other parts of the wings have garage areas for the farm vehicles, feed room, tack room, wash rack, storage, offices, and smaller restrooms.
Keeping with the look and feel of the turn of the century, Hearthstone developed a process for giving the timbers a surface texture that mimicked the circular cuts of timbers that had just come out of an old sawmill. This was easier said than done. Randy Giles guided his millwright (Wolfgang) in designing a machine that would do this effectively.
The barn was delivered in October of 2014 and was erected over the course of two weeks, thanks to a hardworking crew (Eric Foster) and near-perfect weather. After the Hearthstone crew completed the erection and roof dry-in, it was time for the local carpenters to step up and install some light conventional framing on the gable ends before applying the roof fascia and exterior board & batten siding. Next came the big sliding barn doors, plumbing, electrical, heating, and cooling. Large rustic fixtures were hung from the great hall roof timbers.
Exterior
The board & batten siding was cypress and allowed to turn color naturally as rain hit it and the sun started working on it with UV rays. This method causes a much grayer look closer to the ground and less so where the roof overhang provides protection. The North end has some large limestone boulders and planters arranged around the pad with tall pampas grass. The planters provide casual seating before events and during outside receptions. The entire area was sodded with lush St. Augustine grass and split rail fences were added to enclose the barn area. The corrugated metal roof was a special order material that immediately rusted after being exposed to moisture. The layer of rust protects the metal from the elements.
Interior
The board & batten theme was carried throughout most of the interior with the timbers left natural to show off the circular saw texture. All of the tongue & groove decking was shipped in advance to allow the local painter to pre-stain it with a dark brown transparent stain that is a beautiful background to the light color Eastern White Pine timbers.
“Everything was unique in this project” said Project Manager John Ricketson. “The setting on a small demonstration farm close to Ocala, the multipurpose design, the circular saw texture on the timbers.”
The Hermans are very proud of their farm’s outcome. Richard sent a note to Randy Giles, owner of Hearthstone: “The Barn is fantastic, not a single problem, period. Next month, we have Jo Dee Messina coming in to help with a fundraiser for a local center for abused kids. Folks love the farm, ...... but that barn gets all of the attention. I would encourage you to use me as a reference for your sales team, feel free to extend my cell phone to any prospective purchasers.”

Sponsored
Sunbury, OH

J.Holderby - Renovations
Franklin County's Leading General Contractors - 2X Best of Houzz!

 Fox Interiors
Mid-sized beach style guest medium tone wood floor and brown floor bedroom photo in Minneapolis with purple walls and no fireplace

 Mads Anderson
Original Abstract Painting
60" x 70"
Oil Enamel on Canvas
Living room - contemporary living room idea in Omaha
Living room - contemporary living room idea in Omaha


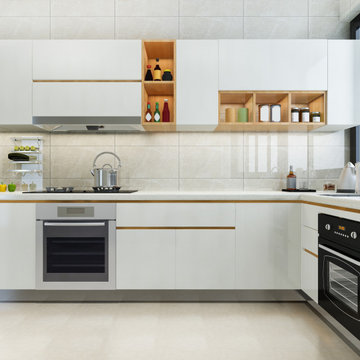
 MI Kitchen Design
A kitchen is more than a place to prepare meals. It's a place where families come together, talk and make memories. Having a well-designed kitchen can make everyday living more comfortable, provide more space and look great in your home. When planning a kitchen remodeling in Michigan, selecting a kitchen design, cabinetry and layout that suit each person's lifestyle and taste can help make this room your own.
Carefully plan your kitchen remodeling project.
When it comes to kitchen remodeling, every job is a successful one that begins with a strategy. Think about your daily habits when using your kitchen before purchasing cabinets or countertops. Consider storage requirements, space, cooking requirements and the design.
Your kitchen can be more functional and comfortable with a thoughtful design. Depending on your style preferences, you may wish for a modern kitchen, a traditional kitchen, or a mix of the two, but planning brings the ideas together. You can also use professional kitchen design services to explore the kitchen layouts and make informed decisions before the installation process begins.
Select Quality Kitchen Cabinets for your kitchen.
Cabinets are a crucial part of your kitchen's style and utility. These are critical for storage and help to shape the design concept. When remodeling a kitchen in Michigan, one of the main components to consider is the quality kitchen cabinets.
The homeowners can choose from various styles, finishes and colors of cabinets as per their choice. Shaker cabinets provide a clean and classic look and feel, and two tone cabinetry can provide contrast and interest. Features such as soft-close doors and drawers provide added convenience.
Pull-out shelves, pantry storage, spice racks, drawer dividers and under-sink cabinets are all great ways to organize. These practical features may help to ensure that frequently used items are easily accessible and can help to maximize the space available.
Improve Your Kitchen with Islands and Countertops
Another aspect of kitchen design is the countertops. You can find quartz and granite in a variety of colors, patterns and finishes that will coordinate with your cabinetry. Selecting a countertop that matches your style needs can help to create a well-balanced as well as stunning look.
If you have the space, a kitchen island can add extra workspace, storage and seating. Waterfall edges may also make a remarkable focal point when establishing a modern kitchen counter. With the right cabinets, countertops and island design, you can enhance the style and functionality of your space.
Here's a chance to look around the 3D Kitchen Design.
When making decisions based on samples only, it can be difficult. Three-D kitchen design enables homeowners to visualize their new kitchen before it is built.
You can view cabinet designs, colors and layouts together using 3D renderings. This will help you to better compare options and visualize what the different options can turn into in your completed kitchen.
Work With MI Kitchen Design
When it comes to remodeling, a good team of experienced kitchen designers can ensure that the process is more organized. MI Kitchen Design offers kitchen design, quality cabinetry, countertop and island options, 3D kitchen design and kitchen remodeling services.
The first step is to have a consultation to get to know what your needs and preferences are. Whether starting from the design phase or selecting the products, from professional installation to attention to detail, the team assists you in making your vision a reality.
If you want to remodel the kitchen in your home in Michigan, begin by looking at what possibilities will be available to you. To find out more about the services offered, visit MI Kitchen Design and learn how creative kitchen design can help transform your space.

Sponsored
Columbus, OH
Free consultation for landscape design!

Peabody Landscape Group
Franklin County's Reliable Landscape Design & Contracting

 Skylar Morgan Furniture + Design
Murphy Bed
Material: Solid Pecan
Large minimalist master medium tone wood floor bedroom photo in Atlanta with white walls
Large minimalist master medium tone wood floor bedroom photo in Atlanta with white walls

 Tommy Daspit Photographer
Master Bathroom of remodeled home in Homewood Alabama. Photographed for Willow Homes, Willow Design Studio and Triton Stone Group by Birmingham Alabama based architectural and interiors photographer Tommy Daspit. See more of his work on his website http://tommydaspit.com
All images are ©2019 Tommy Daspit Photographer and my not be reused without express written permission.

 DAVID ANTHONY CHENAULT LLC INTERIOR DESIGN
fab!
Inspiration for an industrial living room remodel in DC Metro
Inspiration for an industrial living room remodel in DC Metro
241