
Search results for "Informed selections" in Home Design Ideas

 Penza Bailey Architects

Penza Bailey Architects was contacted to update the main house to suit the next generation of owners, and also expand and renovate the guest apartment. The renovations included a new mudroom and playroom to accommodate the couple and their three very active boys, creating workstations for the boys’ various activities, and renovating several bathrooms. The awkwardly tall vaulted ceilings in the existing great room and dining room were scaled down with lowered tray ceilings, and a new fireplace focal point wall was incorporated in the great room. In addition to the renovations to the focal point of the home, the Owner’s pride and joy includes the new billiard room, transformed from an underutilized living room. The main feature is a full wall of custom cabinetry that hides an electronically secure liquor display that rises out of the cabinet at the push of an iPhone button. In an unexpected request, a new grilling area was designed to accommodate the owner’s gas grill, charcoal grill and smoker for more cooking and entertaining options. This home is definitely ready to accommodate a new generation of hosting social gatherings.
Mitch Allen Photography
 J.Banks Design
Inspiration for a rustic medium tone wood floor family room remodel in Atlanta with white walls, a standard fireplace, a stone fireplace and a wall-mounted tv

Find the right local pro for your project

 City Homes, LLC
Open concept kitchen - large contemporary l-shaped dark wood floor and brown floor open concept kitchen idea in Minneapolis with a farmhouse sink, recessed-panel cabinets, black cabinets, granite countertops, multicolored backsplash, ceramic backsplash, stainless steel appliances, an island and white countertops
 User
UserFine Focus Photography

Example of a mountain style master beige floor claw-foot bathtub design in Austin with recessed-panel cabinets, dark wood cabinets and beige walls
Example of a mountain style master beige floor claw-foot bathtub design in Austin with recessed-panel cabinets, dark wood cabinets and beige walls
 ZeroEnergy Design
Bernard Andre
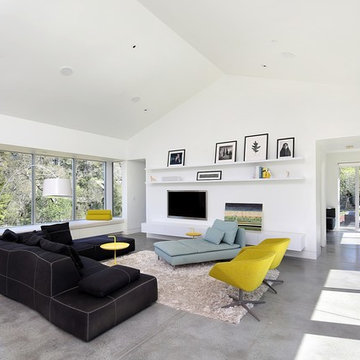
Example of a mid-sized trendy open concept concrete floor living room design in Boston with white walls, no fireplace and a wall-mounted tv
Example of a mid-sized trendy open concept concrete floor living room design in Boston with white walls, no fireplace and a wall-mounted tv
 Fresh Paint Art Advisors
Artwork Selection by Fresh Paint Art Advisors
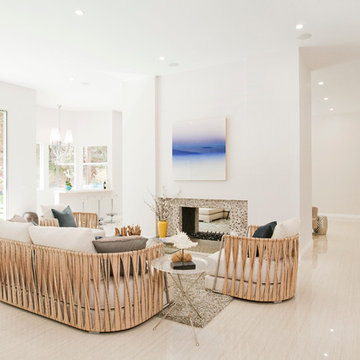
Living room - contemporary living room idea in Los Angeles with white walls, a two-sided fireplace and a tile fireplace
Living room - contemporary living room idea in Los Angeles with white walls, a two-sided fireplace and a tile fireplace


 Acreage

Stained concrete floors, reclaimed brick arch in the entry opening to the Living/Dining Rooms welcome guests to this casual family home designed and built by Rohe & Wright.
 Angela Otten - Inspire Kitchen Design Studio
Emily Redfield EMR Photography
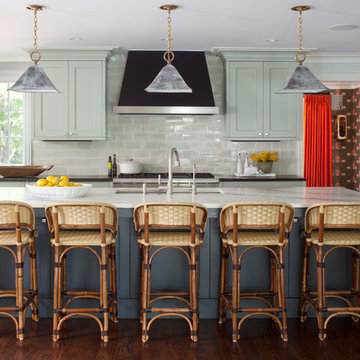
Inspiration for a transitional dark wood floor kitchen remodel in Denver with an undermount sink, shaker cabinets, gray backsplash, paneled appliances, an island and green cabinets
Inspiration for a transitional dark wood floor kitchen remodel in Denver with an undermount sink, shaker cabinets, gray backsplash, paneled appliances, an island and green cabinets
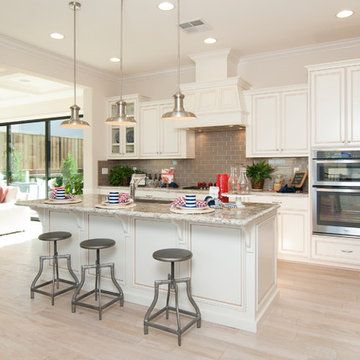
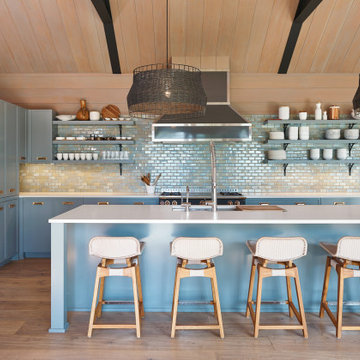
Kitchen - coastal l-shaped light wood floor and beige floor kitchen idea in San Francisco with an undermount sink, recessed-panel cabinets, white cabinets, gray backsplash, subway tile backsplash, stainless steel appliances and an island
 Phillip Smith General Contractor, LLC
Photo by: Jim Somerset
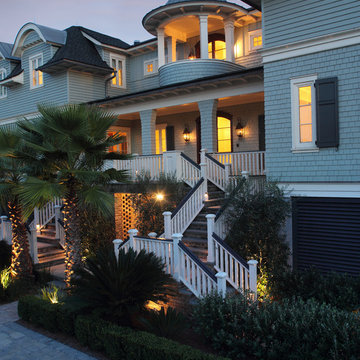
Huge coastal gray two-story wood house exterior idea in Charleston with a mixed material roof
Huge coastal gray two-story wood house exterior idea in Charleston with a mixed material roof

 White Cloud Design
Green Roof and Native Plantings
Example of a large trendy brown two-story mixed siding flat roof design with a metal roof
Example of a large trendy brown two-story mixed siding flat roof design with a metal roof
 Floor & Decor
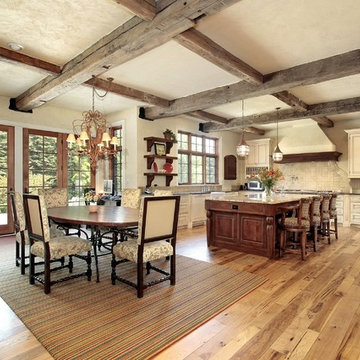
Rustic Natural Oak Solid Hardwood | This 3/4in. x 3 1/4in. Rustic Natural Oak Solid Hardwood has a 15 year finish residential warranty.
Install this solid hardwood flooring by nailing-down or gluing-down.
Use this solid hardwood flooring in your home at ground level or above.
Solid hardwood adds character, warmth and value to any room in your house. Our selection of pre-finished solid hardwood flooring offers you a variety of finishes, widths and options to match your style, from rustic to classic to contemporary. From oak to walnut to exotic hardwoods, we offer exceptional wood floors that will enhance the look of your home.

Sponsored
Columbus, OH

Hope Restoration & General Contracting
Columbus Design-Build, Kitchen & Bath Remodeling, Historic Renovations
 Hermitage Kitchen Gallery LLC
Designed by Victoria Highfill, Photography by Melissa M Mills

Inspiration for a mid-sized transitional l-shaped medium tone wood floor and brown floor enclosed kitchen remodel in Nashville with an undermount sink, shaker cabinets, white cabinets, quartz countertops, multicolored backsplash, mosaic tile backsplash, stainless steel appliances, an island and gray countertops
Inspiration for a mid-sized transitional l-shaped medium tone wood floor and brown floor enclosed kitchen remodel in Nashville with an undermount sink, shaker cabinets, white cabinets, quartz countertops, multicolored backsplash, mosaic tile backsplash, stainless steel appliances, an island and gray countertops
 AXIS Productions
Shawn O'Connor

Drop-in bathtub - mid-sized contemporary master gray tile and stone tile limestone floor and gray floor drop-in bathtub idea in Denver with an integrated sink, flat-panel cabinets, dark wood cabinets, solid surface countertops, green walls and a hinged shower door
Drop-in bathtub - mid-sized contemporary master gray tile and stone tile limestone floor and gray floor drop-in bathtub idea in Denver with an integrated sink, flat-panel cabinets, dark wood cabinets, solid surface countertops, green walls and a hinged shower door
 Wesley-Wayne Interiors, LLC

This large master bedroom has large scale furniture to fill the space, but the yellow wall color keeps the room from feeling too heavy.
Design: Wesley-Wayne Interiors
Photo: Dan Piassick

 Eldorado Stone
“This design originated with the client’s desire to duplicate the warmth of Tuscan Architecture,” says Stolz. “The vision that South Coast Architects set forth was to create the feel of an old Tuscan Village as a private residence at their golf community, ‘The Hideaway’ in La Quinta, California. However, we had to keep in mind that we were still designing for a desert lifestyle, which meant an emphasis on indoor/outdoor living and capturing the spectacular views of the golf course and neighboring mountains,” Stolz adds.
“The owners had spent a lot of time in Europe and knew exactly what they wanted when it came to the overall look of the home, especially the stone,” says Muth. “The mason ended up creating a dozen mock-ups of various stone profiles and blends to help the family decide what really worked for them. Ultimately, they selected Eldorado Stone’s Orchard Cypress Ridge profile that offers a beautiful blend of stone sizes and colors.”
“The generous use of Eldorado Stone with brick detailing over the majority of the exterior of the home added the authenticity and timelessness that we were striving for in the design,” says Stolz.
“Our clients want the very best, but if we can duplicate something and save money, what client would say no? That’s why we use Eldorado Stone whenever we can. It gives us the opportunity to save money and gives clients exactly the look they desire so we can use more of their budget in other areas.”
Stolz explained that Eldorado Stone was also brought into the interior to continue that feel of authenticity and historical accuracy. Stone is used floor to ceiling in the kitchen for a pizza oven, as well as on the fireplace in the Great Room and on an entire wall in the master bedroom. “Using a material like Eldorado Stone allows for the seamless continuation of space” says Stolz.
“Stone is what made the house so authentic-looking” says Muth. “It’s such an integral part of the house that it either was going to be a make or break scenario if we made the wrong choice. Luckily, Eldorado Stone really made it!”
Eldorado Stone Profile Featured: Orchard Cypress Ridge with a khaki grout color (overgrout technique)
Eldorado Brick Profile Featured: Cassis ModenaBrick with a khaki grout color (overgrout technique)
Architect: South Coast Architects
Website: www.southcoastarchitects.com
Builder: Andrew Pierce Corporation, Palm Desert, CA
Website: www. andrewpiercecorp.com
Mason: RAS Masonry, Inc. Bob Serna, Corona, CA
Phone: 760-774-0090
Photography: Eric Figge Photography, Inc.

Sponsored
Sunbury, OH

J.Holderby - Renovations
Franklin County's Leading General Contractors - 2X Best of Houzz!
 Court Atkins Group

Inspiration for a mid-sized timeless concrete back porch remodel in Charleston with a roof extension
 Wesley-Wayne Interiors, LLC

This formal living room has a traditional feel with an updated look with the lipstick colored velvet on the lounge chairs and throw pillows.
Design: Wesley-Wayne Interiors
Photo: Dan Piassick
29