
Search results for "Informed selections" in Home Design Ideas

 2e Architects
Alain jaramillo
Example of a classic bathroom design in Baltimore with an undermount tub
Example of a classic bathroom design in Baltimore with an undermount tub

 AFK Furniture
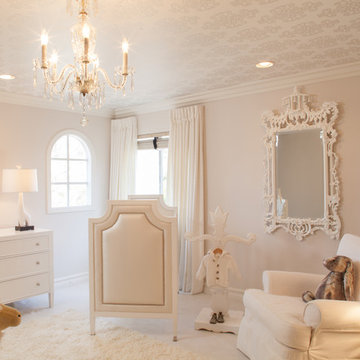
Our Gramercy Crib is the focal point in this luxurious, stylish nursery!
For more details and information, please call us or visit the direct page for this product on our website here: http://www.afkfurniture.com/products/gramercy-crib-6.html
Find the right local pro for your project
 User

UserPORTA S2 | High Gloss | Bianco Gloss • TERRA | Bark
Example of a minimalist kitchen design in Seattle with flat-panel cabinets and an island
Example of a minimalist kitchen design in Seattle with flat-panel cabinets and an island
 O’Hara Interiors
Martha O'Hara Interiors, Interior Design & Photo Styling | Thomas Kuoh Photography
Please Note: All “related,” “similar,” and “sponsored” products tagged or listed by Houzz are not actual products pictured. They have not been approved by Martha O’Hara Interiors nor any of the professionals credited. For information about our work, please contact design@oharainteriors.com.
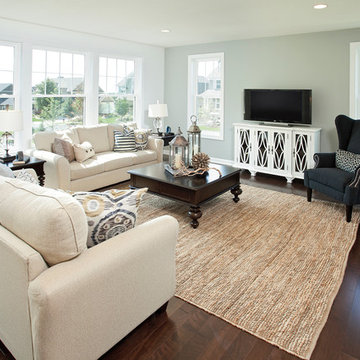
 Pella Windows and Doors

Customize your living room view with Pella® 450 Series double-hung windows.
Living room - transitional living room idea
Living room - transitional living room idea
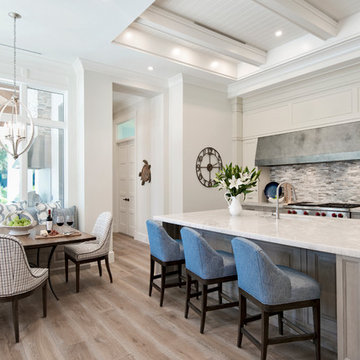




 Noble Architects, LLC
The original enclosed kitchen was opened up, giving the homeowner a better layout, an island for entertaining, a hidden desk/message center, and maximum storage.
Interiors: Marcia Leach Design
Cabinetry: Barber Cabinet Company
Contractor: Andrew Thompson Construction
Photography: Garett + Carrie Buell of Studiobuell/ studiobuell.com
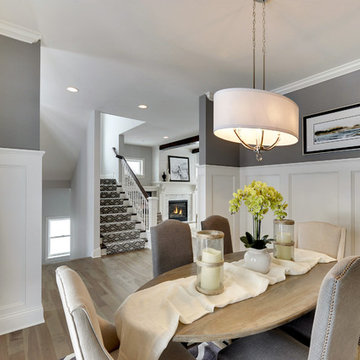
 Laurie Mattson Interiors
Spacecrafting
Enclosed dining room - traditional medium tone wood floor enclosed dining room idea in Minneapolis with gray walls
Enclosed dining room - traditional medium tone wood floor enclosed dining room idea in Minneapolis with gray walls

 Blue Horse Building & Design
limestone slab with concrete stain and satin sheen sealer
Inspiration for a large contemporary l-shaped limestone floor and brown floor open concept kitchen remodel in Austin with green cabinets, white backsplash, stainless steel appliances, an island, white countertops, an integrated sink, quartzite countertops, ceramic backsplash and recessed-panel cabinets
Inspiration for a large contemporary l-shaped limestone floor and brown floor open concept kitchen remodel in Austin with green cabinets, white backsplash, stainless steel appliances, an island, white countertops, an integrated sink, quartzite countertops, ceramic backsplash and recessed-panel cabinets


 RBL Architects
Mid-sized transitional l-shaped dark wood floor and brown floor kitchen photo in Boston with medium tone wood cabinets, white backsplash, subway tile backsplash, stainless steel appliances, an island, a single-bowl sink, shaker cabinets, quartz countertops and white countertops

 BBA Architects
©Nathan Kirkman 2013
Dining room - contemporary dark wood floor dining room idea in Chicago with white walls
Dining room - contemporary dark wood floor dining room idea in Chicago with white walls

 David Lund Design
PHOTO: Fresh Coast Collective

Mid-sized transitional l-shaped medium tone wood floor kitchen photo in Minneapolis with an undermount sink, shaker cabinets, white backsplash, ceramic backsplash, stainless steel appliances, an island, dark wood cabinets and wood countertops
Mid-sized transitional l-shaped medium tone wood floor kitchen photo in Minneapolis with an undermount sink, shaker cabinets, white backsplash, ceramic backsplash, stainless steel appliances, an island, dark wood cabinets and wood countertops

 House of L
A 1927 colonial home in Shaker Heights, Ohio, received a breathtaking renovation that required extensive work, transforming it from a tucked away, utilitarian space, to an all-purpose gathering room, a role that most kitchens embrace in a home today. The scope of work changed over the course of the project, starting more minimalistically and then quickly becoming the main focus of the house's remodeling, resulting in a staircase being relocated and walls being torn down to create an inviting focal point to the home where family and friends could connect. The focus of the functionality was to allow for multiple prep areas with the inclusion of two islands and sinks, two eating areas (one for impromptu snacking and small meals of younger family members and friends on island no. two and a built-in bench seat for everyday meals in the immediate family). The kitchen was equipped with all Subzero and Wolf appliances, including a 48" range top with a 12" griddle, two double ovens, a 42" built-in side by side refrigerator and freezer, a microwave drawer on island no. one and a beverage center and icemaker in island no. two. The aesthetic feeling embraces the architectural feel of the home while adding a modern sensibility with the revamped layout and graphic elements that tie the color palette of whites, chocolate and charcoal. The cabinets were custom made and outfitted with beaded inset doors with a Shaker panel frame and finished in Benjamin Moore's OC-17 White Dove, a soft white that allowed for the kitchen to feel warm while still maintaining its brightness. Accents of walnut were added to create a sense of warmth, including a custom premium grade walnut countertop on island no. one from Brooks Custom and a TV cabinet with a doggie feeding station beneath. Bringing the cabinet line to the 8'6" ceiling height helps the room feel taller and bold light fixtures at the islands and eating area add detail to an otherwise simpler ceiling detail. The 1 1/4" countertops feature Calacatta Gold Marble with an ogee edge detail. Special touches on the interiors include secret storage panels, an appliance garage, breadbox, pull-out drawers behind the cabinet doors and all soft-close hinges and drawer glides. A kneading area was made as a part of island no. one for the homeowners' love of baking, complete with a stone top allowing for dough to stay cool. Baskets beneath store kitchen essentials that need air circulation. The room adjacent to the kitchen was converted to a hearth room (from a formal dining room) to extend the kitchen's living space and allow for a natural spillover for family and guests to spill into.
Jason Miller, Pixelate

 Kyle Hunt & Partners, Incorporated
James Kruger, LandMark Photography
Interior Design: Martha O'Hara Interiors
Architect: Sharratt Design & Company
Large french country l-shaped dark wood floor and brown floor open concept kitchen photo in Minneapolis with a farmhouse sink, beaded inset cabinets, limestone countertops, beige backsplash, stone tile backsplash, beige walls, an island, dark wood cabinets and stainless steel appliances
Large french country l-shaped dark wood floor and brown floor open concept kitchen photo in Minneapolis with a farmhouse sink, beaded inset cabinets, limestone countertops, beige backsplash, stone tile backsplash, beige walls, an island, dark wood cabinets and stainless steel appliances
 In the Deets
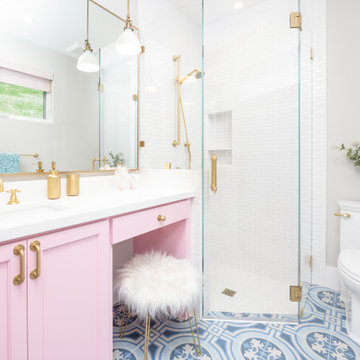
A custom pink vanity and makeup area, fun, blue-pattered tile, a crisp white shower, pops of brass throughout the lighting, fixtures, and accessories make this the perfect kid's bathroom.

Sponsored
Columbus, OH
Free consultation for landscape design!

Peabody Landscape Group
Franklin County's Reliable Landscape Design & Contracting

 Jules Duffy Designs
Design: Jules Duffy Design; This kitchen was gutted to the studs and renovated TWICE after 2 burst pipe events! It's finally complete! With windows and doors on 3 sides, the kitchen is flooded with amazing light and beautiful breezes. The finishes were selected from a driftwood palate as a nod to the beach one block away, The limestone floor (beyond practical) dares all to find the sand traveling in on kids' feet. Tons of storage and seating make this kitchen a hub for entertaining. Photography: Laura Moss
 Coats Homes

Large transitional u-shaped medium tone wood floor eat-in kitchen photo in Dallas with an undermount sink, flat-panel cabinets, white cabinets, quartz countertops, multicolored backsplash, mosaic tile backsplash, paneled appliances and an island
 david phillips
renovation and addition / builder - EODC, LLC.
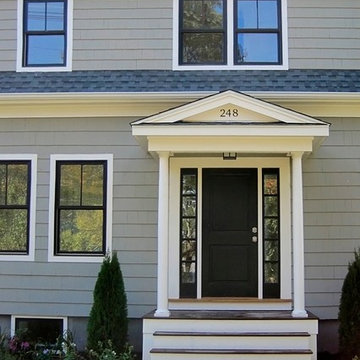
Mid-sized elegant gray three-story wood house exterior photo in Boston with a shingle roof
Mid-sized elegant gray three-story wood house exterior photo in Boston with a shingle roof
31