
Search results for "Informed" in Home Design Ideas



 John Cannon Homes
Visit The Korina 14803 Como Circle or call 941 907.8131 for additional information.
3 bedrooms | 4.5 baths | 3 car garage | 4,536 SF
The Korina is John Cannon’s new model home that is inspired by a transitional West Indies style with a contemporary influence. From the cathedral ceilings with custom stained scissor beams in the great room with neighboring pristine white on white main kitchen and chef-grade prep kitchen beyond, to the luxurious spa-like dual master bathrooms, the aesthetics of this home are the epitome of timeless elegance. Every detail is geared toward creating an upscale retreat from the hectic pace of day-to-day life. A neutral backdrop and an abundance of natural light, paired with vibrant accents of yellow, blues, greens and mixed metals shine throughout the home.
Find the right local pro for your project

 O’Hara Interiors
Martha O'Hara Interiors, Interior Design & Photo Styling | Corey Gaffer, Photography | Please Note: All “related,” “similar,” and “sponsored” products tagged or listed by Houzz are not actual products pictured. They have not been approved by Martha O’Hara Interiors nor any of the professionals credited. For information about our work, please contact design@oharainteriors.com.



 Eagle Stone & Brick, Inc.
Example of a large mountain style open concept dark wood floor and brown floor living room design in St Louis with brown walls, a standard fireplace, a stone fireplace and no tv

Sponsored
Delaware, OH

Buckeye Basements, Inc.
Central Ohio's Basement Finishing ExpertsBest Of Houzz '13-'21

 Morgan-Keefe Builders, Inc.
This custom home, designed by Platt Architecture and known as “Reclaimed Wonder,” features a family room that showcases reclaimed wood beams, ample windows, and warm amber lighting to create an inviting gathering space. The rich natural materials and thoughtful design reflect the beauty of Cashiers, North Carolina, making the family room a comfortable and artfully crafted retreat.
J,Weiland

 EJ Interior Design, Inc.
Eric Rorer
Inspiration for a transitional backyard stone patio remodel in San Francisco with a pergola and a fireplace
Inspiration for a transitional backyard stone patio remodel in San Francisco with a pergola and a fireplace


 Urbanology Designs
Cozy platform bed with light wood accents
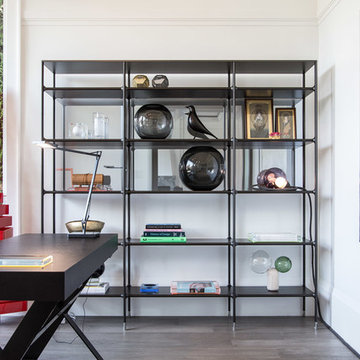
Inspiration for a mid-sized scandinavian master dark wood floor bedroom remodel in Dallas with no fireplace and white walls
Inspiration for a mid-sized scandinavian master dark wood floor bedroom remodel in Dallas with no fireplace and white walls




 Next Stage Design + Build
Scott DuBose Photography
The added bar allows these clients to entertain throughout the night! It also offers storage for both bottles and glasses.
Eat-in kitchen - mid-sized modern medium tone wood floor and brown floor eat-in kitchen idea in San Francisco with an undermount sink, white cabinets, quartz countertops, white backsplash, glass tile backsplash, stainless steel appliances, no island and white countertops
Eat-in kitchen - mid-sized modern medium tone wood floor and brown floor eat-in kitchen idea in San Francisco with an undermount sink, white cabinets, quartz countertops, white backsplash, glass tile backsplash, stainless steel appliances, no island and white countertops
 The Refined Group
Werner Segarra

Example of a tuscan medium tone wood floor dining room design in Phoenix with multicolored walls
Example of a tuscan medium tone wood floor dining room design in Phoenix with multicolored walls

 David Marquardt Architectural Photography
David Marquardt
Example of a huge trendy open concept living room design in Las Vegas with beige walls
Example of a huge trendy open concept living room design in Las Vegas with beige walls

 Clopay
Clopay Reserve Wood Collection carriage house garage doors on a detached Craftsman style garage with living space.
Huge arts and crafts detached two-car garage photo in Atlanta
Huge arts and crafts detached two-car garage photo in Atlanta


 Morrison Interiors
Example of a small beach style gray floor dining room design in Orange County with white walls and no fireplace

 Bliss Garden Design, LLC
Bliss Garden Design
Inspiration for a traditional gravel landscaping in Seattle.
Inspiration for a traditional gravel landscaping in Seattle.

 Jared Nelson
Millcreek Cabinet and Design constructed only the cabinetry. We do not have other information regarding the other finishes such as flooring, wall color, and counters; they were selected by the designer or homeowner.
27