
Search results for "Informing" in Home Design Ideas



 Griffith Indoor & Outdoor Living
This Park Hill landscape design transformed a Denver backyard into a private luxury retreat for a professional couple seeking an escape from busy city life. Griffith Designs provided custom landscape design and project installation coordination, developing a personalized outdoor environment that balances comfort, function, privacy and the homeowners’ vision for elevated everyday living.
A premium StruXure pergola anchors the new outdoor living space, providing adaptable shade and protection for relaxing and entertaining. Beneath and around it, a Belgard paver patio creates a polished foundation, while an Ogee fire pit and pizza oven establish a distinctive gathering area for cooking, dining and enjoying evenings outdoors.
The project also included a new garden walkway, thoughtfully selected plants, landscape boulders and privacy landscaping that softens the surroundings and gives the property a more secluded atmosphere. Custom landscape lighting adds warmth, highlights key features and allows the homeowners to enjoy their outdoor spaces well into the evening.
To create a cohesive renovation, the existing side patio was repaired and integrated with the new landscape design. The completed Park Hill backyard combines premium outdoor amenities, natural materials and carefully planned planting to deliver a welcoming, sophisticated retreat—bringing resort-inspired outdoor living into the heart of Denver.

Find the right local pro for your project
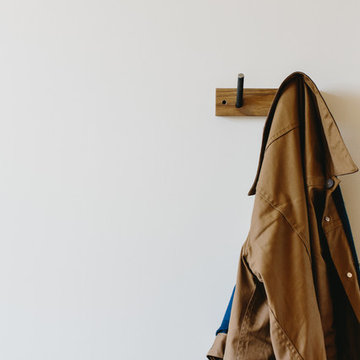
 Skylar Morgan Furniture + Design
Coat Hook
Materials: White Oak + Steel
Example of a mountain style home design design in Atlanta
Example of a mountain style home design design in Atlanta





Sponsored
Delaware, OH

Buckeye Basements, Inc.
Central Ohio's Basement Finishing ExpertsBest Of Houzz '13-'21




 Ridgewood Home Construction
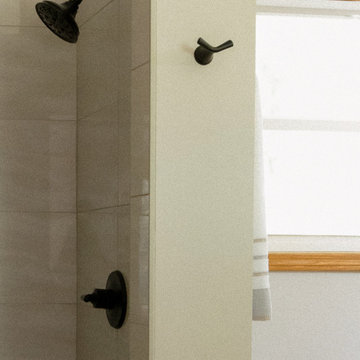
This Rockford bathroom already had a layout that worked well for the homeowner, so the goal wasn't to reconfigure the space but to give it a more inviting, modern feel. Our designer, Alissa, worked with the homeowner to select timeless finishes that will keep the bathroom feeling like a retreat for years to come.
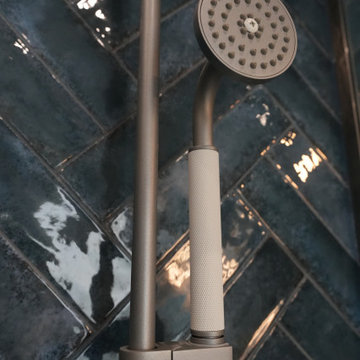
Since the layout stayed the same, we removed the existing finishes and replaced them with elevated materials, bringing warmth to the bathroom. The double vanity now features natural wood tones, stone countertops, and matte-black faucets, paired with arched mirrors and clear-glass sconces for soft, balanced light. The shower was refreshed with large-format tile and bold black fixtures to continue the calming aesthetic. Thoughtful touches like integrated storage and hooks round out the space, making it functional without sacrificing style. The result is a bathroom that feels bright and inviting.


 Intelligent Design Group
Blue tile and ceramic tile marble floor, multicolored floor, single-sink and wallpaper drop-in bathtub photo in Toronto with flat-panel cabinets, light wood cabinets, a two-piece toilet, gray walls, an undermount sink, quartz countertops, a hinged shower door and a built-in vanity

Sponsored
Columbus, OH

Hope Restoration & General Contracting
Columbus Design-Build, Kitchen & Bath Remodeling, Historic Renovations

 Daryl Toby - AguaFina Gardens International
Inspiration for a mid-sized contemporary full sun front yard gravel water fountain landscape in Detroit.


 Mafee Mushkil
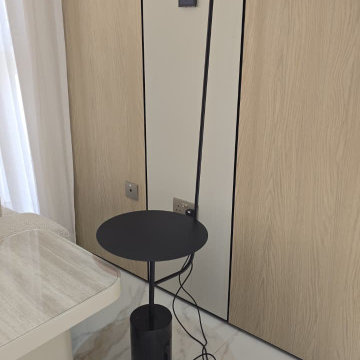
Material: Steel & marble
Height: 150 cm
IP Rating: IP 20
Socket: Built-In LED
Bulb Included: Yes
Colour temperature: Warm White



Sponsored
Columbus, OH
Free consultation for landscape design!

Peabody Landscape Group
Columbus' Reliable Landscape Design & Contracting


 Mid South Building Supply, Inc.
Designed by Kayla Laubach
Photographed by Erinn Schaal
Elegant 3/4 bathroom photo in DC Metro with shaker cabinets, medium tone wood cabinets, quartz countertops and white countertops
Elegant 3/4 bathroom photo in DC Metro with shaker cabinets, medium tone wood cabinets, quartz countertops and white countertops


7