
Search results for "Infrastructure" in Home Design Ideas

 FORMA Construction
Grand 5 bedroom, 5.5 bath, 3 car parking home located in prime Cow Hollow. This exquisite residence has been completely renovated, employing only the finest finishes and skillful craftsmanship. The comprehensive renovation also includes a full infrastructural and systems upgrade.

 The Peoples Gardening Collective
After - The plants were selected for their hardiness, drought tolerance once established, and to compliment the architecture. Our choice of plants reduce soil erosion and help manage stormwater runoff while also mitigating the urban heat island effect and providing green space for local wildlife.

 Meditch Murphey Architects
Michael Moran
Deck - large contemporary three-story stucco white deck idea in DC Metro
Deck - large contemporary three-story stucco white deck idea in DC Metro
Find the right local pro for your project
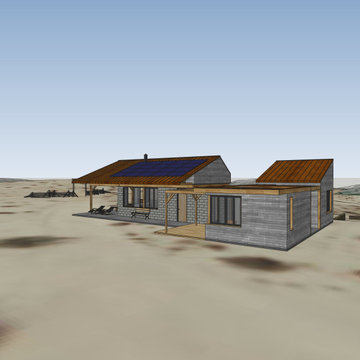
 Leet Architecture
The design approach facilitates phased construction, which accommodates starting small with a cabin-like primary living space and expanding as needed. Wood trusses carry a pitched roof over the main living area to provide an infrastructure for an off-grid solar array.
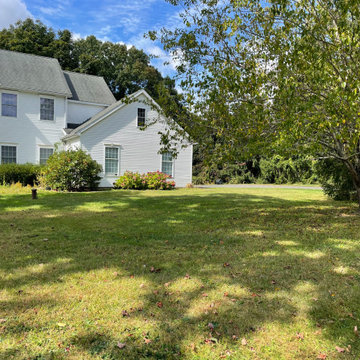


 LUSH REMODELING & DEVELOPMENT INC
In this project we converted an empty backyard into an Outdoor Living Space.
Including: demolition of existing concrete, pool coping & plaster, grading, drainage infrastructure, new pool equipment, pool plumbing, new stamp concrete, water fountain, custom made fire-pit and sitting area, outdoor kitchen with an enclosure patio, low voltage lights and designed Landscape.
 LUSH REMODELING & DEVELOPMENT INC
In this project we converted an empty backyard into an Outdoor Living Space.
Including: demolition of existing concrete, pool coping & plaster, grading, drainage infrastructure, new pool equipment, pool plumbing, new stamp concrete, water fountain, custom made fire-pit and sitting area, outdoor kitchen with an enclosure patio, low voltage lights and designed Landscape.

 Better Building Solutions
For this project, we did Network Infrastructure, Access Control, Video Surveillance.
Empire Stores is a historic waterfront icon in Brooklyn Bridge Park, formerly a warehouse for coffee, tea, tobacco and more. Today it's the perfect place to grab a bite or take in amazing views of the East River and the Brooklyn and Manhattan Bridges.
 LUSH REMODELING & DEVELOPMENT INC
In this project we converted an empty backyard into an Outdoor Living Space.
Including: demolition of existing concrete, pool coping & plaster, grading, drainage infrastructure, new pool equipment, pool plumbing, new stamp concrete, water fountain, custom made fire-pit and sitting area, outdoor kitchen with an enclosure patio, low voltage lights and designed Landscape.
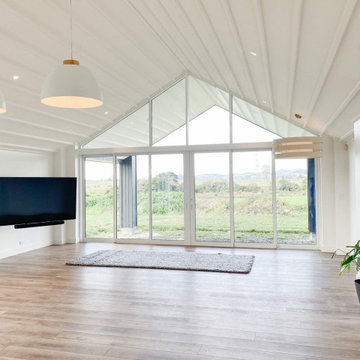
 Safe N Sound
Safe N Sound delivered the integrated electrical, AV, security and network systems for this modern lifestyle home in Karaka, Auckland.
The project included a complete residential electrical installation, home security, structured network infrastructure, indoor and outdoor entertainment, and provision for future multi-room audio and smart home upgrades. Pool and spa electrical requirements were also incorporated into the wider installation.
Planning the systems together from the beginning allowed cabling, equipment and technology to be integrated cleanly throughout the home while supporting both indoor and outdoor living.
The finished result combines reliable connectivity, home entertainment, security and electrical infrastructure in one coordinated installation, with additional capacity built in for the homeowners to expand their technology in the future.
Services: Residential Electrical | Home AV | Outdoor Audio | Home Security | Wi-Fi & Networking | Multi-Room Audio Provision
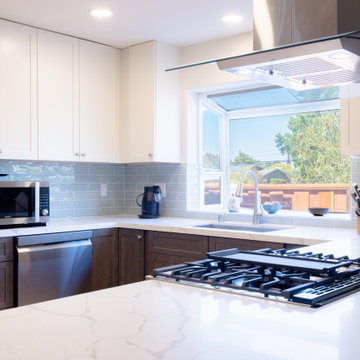
 ON Design & Remodeling
 kitchen and bathroom remodeling including:
Kitchen
• Complete infrastructure upgrade up to codes.
• Replacement of all cabinets and appliances.
• New countertops installation.
• New backsplash installation.
• New bar area.
• A new breakfast area- peninsula overhang.
Hallway bathroom
• Complete infrastructure upgrade up to codes.
• Converting a tub into a standing shower.
• Removal of a partition wall.
• All new plumbing fixtures and vanity.
• New tiling throughout the bathroom.
 LUSH REMODELING & DEVELOPMENT INC
In this project we converted an empty backyard into an Outdoor Living Space.
Including: demolition of existing concrete, pool coping & plaster, grading, drainage infrastructure, new pool equipment, pool plumbing, new stamp concrete, water fountain, custom made fire-pit and sitting area, outdoor kitchen with an enclosure patio, low voltage lights and designed Landscape.
 LUSH REMODELING & DEVELOPMENT INC
In this project we converted an empty backyard into an Outdoor Living Space.
Including: demolition of existing concrete, pool coping & plaster, grading, drainage infrastructure, new pool equipment, pool plumbing, new stamp concrete, water fountain, custom made fire-pit and sitting area, outdoor kitchen with an enclosure patio, low voltage lights and designed Landscape.

 Fibrocon
Fibrocon proudly presents Lineadecor Kitchens.
Kitchens are manufactured by the production facility of Lineadecor with the experience and knowledge it has acquired in the wooden sector. Lineadecor has played a leading role in the development of modular kitchen sector through constantly improving its technology-based and human-oriented investments. Making significant investments in its infrastructure to achieve its predetermined objectives, Lineadecor renewed its entire manufacturing facility with high-level technologies upon putting its production facilities in operation in 2006.
Today, Lineadecor kitchens are manufactured with a modern understanding by the production facility located over an area of 30,000 m2. Following technological developments in the world closely in line with its objective of being a global brand, Lineadecor has established an electronic infrastructure allowing for monitoring any stage from manufacturing to distribution. Annual manufacturing capacity has reached 25,000 kitchens as a result of the excellence achieved through the cutting-edge technology used and ERP system applied.
 LUSH REMODELING & DEVELOPMENT INC
In this project we converted an empty backyard into an Outdoor Living Space.
Including: demolition of existing concrete, pool coping & plaster, grading, drainage infrastructure, new pool equipment, pool plumbing, new stamp concrete, water fountain, custom made fire-pit and sitting area, outdoor kitchen with an enclosure patio, low voltage lights and designed Landscape.


14