
Search results for "Infrastructure" in Home Design Ideas
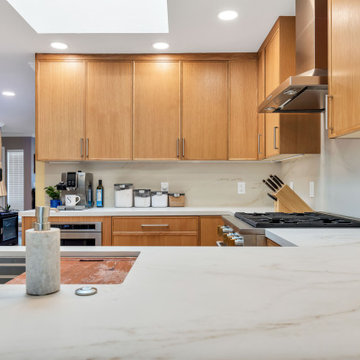
 ON Design & Remodeling
kitchen and 2 bathrooms remodeling including:
* Complete infrastructure upgrade up to codes.
* Replacement of all cabinets and appliances.
* New countertops installation.
* New backsplash installation.
* New bar area.
* A new breakfast area- peninsula overhang.
* 2 bathroom remodeling:
• Complete infrastructure upgrade up to codes.
* New shower.
* Removal of a partition wall.
* All new plumbing fixtures and vanity.
* New tiling throughout the bathroom.

 LUSH REMODELING & DEVELOPMENT INC
In this project we converted an abandoned rooftop into a Beautiful Rooftop Lounge including: artificial grass, custom made fire -pit, sitting area and lounge, tempered glass fence, BBQ station, roof sealing (White coating) & electricity infrastructure (electric outlets, spotlights, decorative lightning).

 186 Lighting Design Group - Gregg Mackell
This recessed slot lighting incorporated not only the lighting system, but also the sprinklers, detectors and other infrastructure into the wood slatted ceiling. This system provides the ultimate in flexibility while melding with the architecture.
Find the right local pro for your project

 Next Stage Design + Build
Designer: Ramona Tan; Allied ASID, CID #6227, CAPS, CKBR
Photographer: Nathan Lewis
By designing a loft space above the bathroom (and secondary storage room) an inventive kid’s ‘reading loft’ was created and equipped with a trap door entrance. Sheathing the interior wall directly below offers infrastructure for a future climbing wall. A ladder provides access to the loft in its current phase.
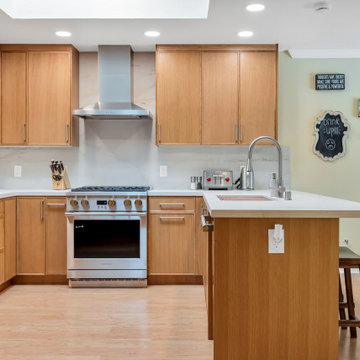 ON Design & Remodeling
kitchen and 2 bathrooms remodeling including:
* Complete infrastructure upgrade up to codes.
* Replacement of all cabinets and appliances.
* New countertops installation.
* New backsplash installation.
* New bar area.
* A new breakfast area- peninsula overhang.
* 2 bathroom remodeling:
• Complete infrastructure upgrade up to codes.
* New shower.
* Removal of a partition wall.
* All new plumbing fixtures and vanity.
* New tiling throughout the bathroom.
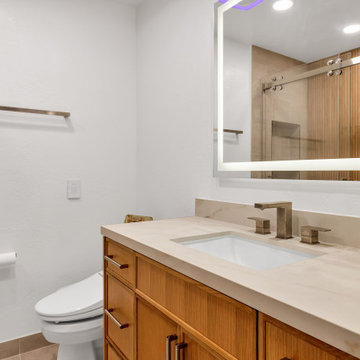 ON Design & Remodeling
kitchen and 2 bathrooms remodeling including:
* Complete infrastructure upgrade up to codes.
* Replacement of all cabinets and appliances.
* New countertops installation.
* New backsplash installation.
* New bar area.
* A new breakfast area- peninsula overhang.
* 2 bathroom remodeling:
• Complete infrastructure upgrade up to codes.
* New shower.
* Removal of a partition wall.
* All new plumbing fixtures and vanity.
* New tiling throughout the bathroom.
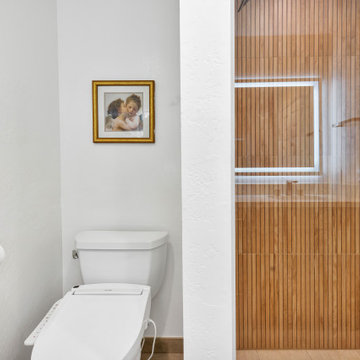 ON Design & Remodeling
kitchen and 2 bathrooms remodeling including:
* Complete infrastructure upgrade up to codes.
* Replacement of all cabinets and appliances.
* New countertops installation.
* New backsplash installation.
* New bar area.
* A new breakfast area- peninsula overhang.
* 2 bathroom remodeling:
• Complete infrastructure upgrade up to codes.
* New shower.
* Removal of a partition wall.
* All new plumbing fixtures and vanity.
* New tiling throughout the bathroom.

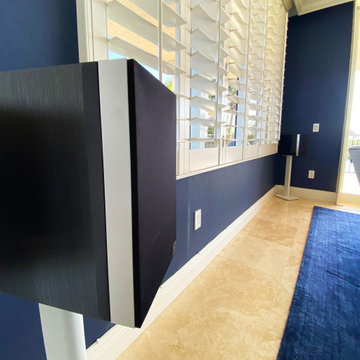
 Audio Visual Design Group
Using our Millson WireFrame and Rack Frame infrastructure, AVDG provided an efficient and clean mechanical room where core AV components could be neatly stored and managed. Efficiency was a key player here, as AVDG built and tested the system in our New Hampshire Production Center, prior to delivering it to the residence as a fully built, plug-and-play AV rack.
 YesClient

Living room - contemporary open concept light wood floor living room idea in Miami with white walls, a ribbon fireplace and a tile fireplace
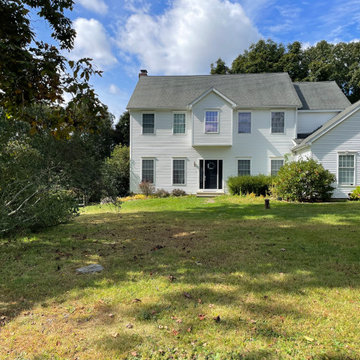

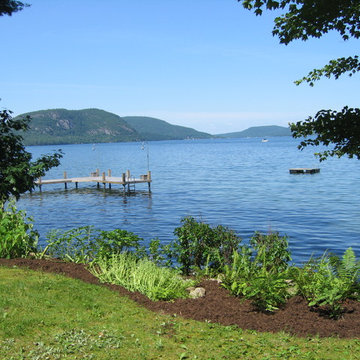
 DeFranco Landscaping, Inc.
DeFranco Landscaping Inc. has been recognized with the Frank Leonbruno Memorial Lake Stewardship Award for 100% Native Plant Shoreline Buffers like this along the shores of Lake George.
Their work has been published in the Landscape Management Magazine and Turf Magazine.

 Fibrocon
Fibrocon proudly presents Lineadecor Kitchens.
Kitchens are manufactured by the production facility of Lineadecor with the experience and knowledge it has acquired in the wooden sector. Lineadecor has played a leading role in the development of modular kitchen sector through constantly improving its technology-based and human-oriented investments. Making significant investments in its infrastructure to achieve its predetermined objectives, Lineadecor renewed its entire manufacturing facility with high-level technologies upon putting its production facilities in operation in 2006.
Today, Lineadecor kitchens are manufactured with a modern understanding by the production facility located over an area of 30,000 m2. Following technological developments in the world closely in line with its objective of being a global brand, Lineadecor has established an electronic infrastructure allowing for monitoring any stage from manufacturing to distribution. Annual manufacturing capacity has reached 25,000 kitchens as a result of the excellence achieved through the cutting-edge technology used and ERP system applied.
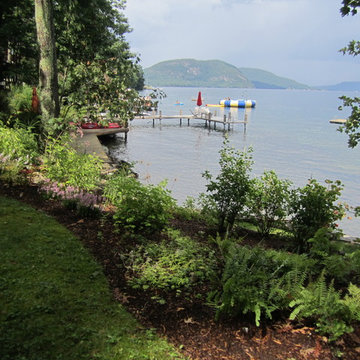 DeFranco Landscaping, Inc.
DeFranco Landscaping Inc. has been recognized with the Frank Leonbruno Memorial Lake Stewardship Award for 100% Native Plant Shoreline Buffers like this along the shores of Lake George.
Their work has been published in the Landscape Management Magazine and Turf Magazine.
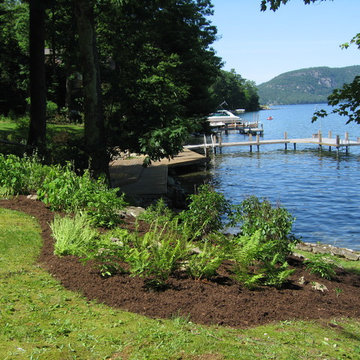 DeFranco Landscaping, Inc.
DeFranco Landscaping Inc. has been recognized with the Frank Leonbruno Memorial Lake Stewardship Award for 100% Native Plant Shoreline Buffers like this along the shores of Lake George.
Their work has been published in the Landscape Management Magazine and Turf Magazine.

 FORMA Construction
Grand 5 bedroom, 5.5 bath, 3 car parking home located in prime Cow Hollow. This exquisite residence has been completely renovated, employing only the finest finishes and skillful craftsmanship. The comprehensive renovation also includes a full infrastructural and systems upgrade.

 The Peoples Gardening Collective
After - The plants were selected for their hardiness, drought tolerance once established, and to compliment the architecture. Our choice of plants reduce soil erosion and help manage stormwater runoff while also mitigating the urban heat island effect and providing green space for local wildlife.

 Meditch Murphey Architects
Michael Moran
Deck - large contemporary three-story stucco white deck idea in DC Metro
Deck - large contemporary three-story stucco white deck idea in DC Metro
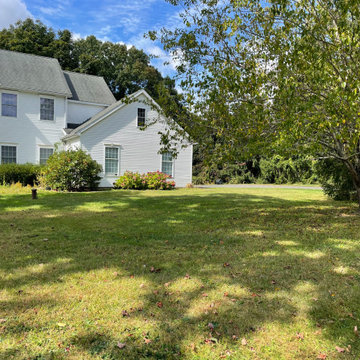
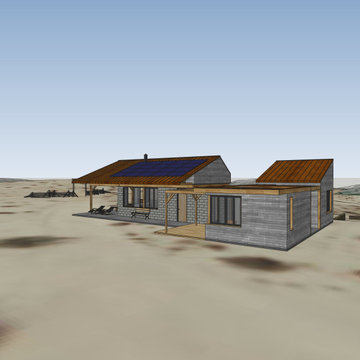
 Leet Architecture
The design approach facilitates phased construction, which accommodates starting small with a cabin-like primary living space and expanding as needed. Wood trusses carry a pitched roof over the main living area to provide an infrastructure for an off-grid solar array.
13