
Search results for "Infringe" in Home Design Ideas

 Mark Grgurovic Hardwood Floors
Installed 6 inch quartersawn white oak flooring. Water treated and stianed jacobean with Bona Woodline Satin Finish
Trendy home design photo in Boston
Trendy home design photo in Boston
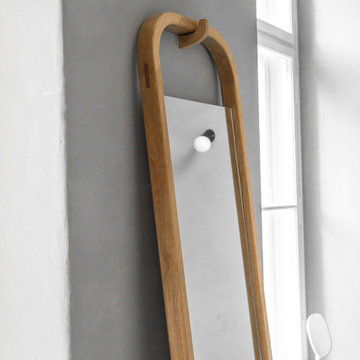
 Loft Kolasinski
Interior design: Loft Kolasński
Furniture design: Loft Kolasiński
Photos: Karolina Bąk
Large minimalist master gray tile and porcelain tile porcelain tile home design photo in Berlin with furniture-like cabinets, medium tone wood cabinets, a wall-mount toilet, gray walls, a vessel sink and wood countertops
Large minimalist master gray tile and porcelain tile porcelain tile home design photo in Berlin with furniture-like cabinets, medium tone wood cabinets, a wall-mount toilet, gray walls, a vessel sink and wood countertops

 “Expressions” by Jan Guigue
 This cornice is covered in raw silk with black beaded fringe. it is the same color as the walls, which blend with the top down bottom up honeycomb shades. The ceiling is a lighter shade of the cornice and decorated with a wallpaper border, pulling the room together and giving interest and depth to the ceiling.
Photo by j guigue
Find the right local pro for your project
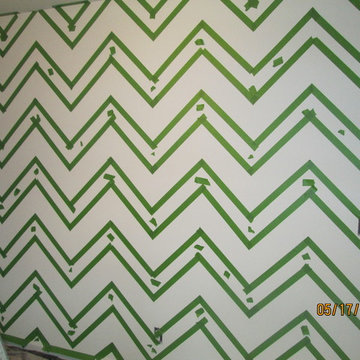
 Artrageous-ART.com
This nursery was done for a baby girl. The client wanted a Chevron Stripe design, but needed some help executing it. With a lot of tape and patience.....I think it came out great! They loved it too.
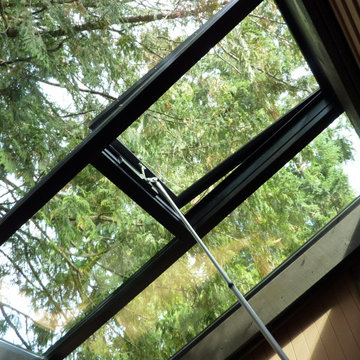




 Art-Y-Sana | Petra Trimmel
Art by Rica Belna, prints up to wall-sized
Large minimalist home design photo in San Francisco
Large minimalist home design photo in San Francisco
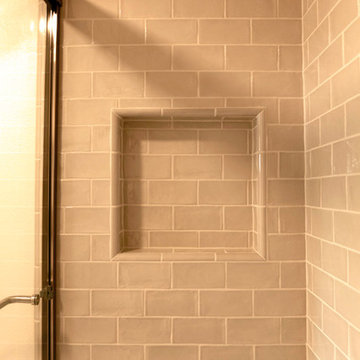
 Westside Remodeling
This is a recessed shower shelf built into the wall and tiled with the same white subway tile used throughout the rest of the shower
Example of a mid-sized classic beige tile and ceramic tile porcelain tile tub/shower combo design in Los Angeles with recessed-panel cabinets, white cabinets, a one-piece toilet, white walls and an undermount sink
Example of a mid-sized classic beige tile and ceramic tile porcelain tile tub/shower combo design in Los Angeles with recessed-panel cabinets, white cabinets, a one-piece toilet, white walls and an undermount sink





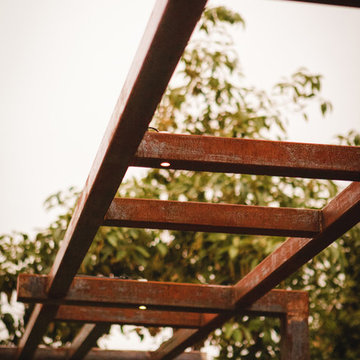



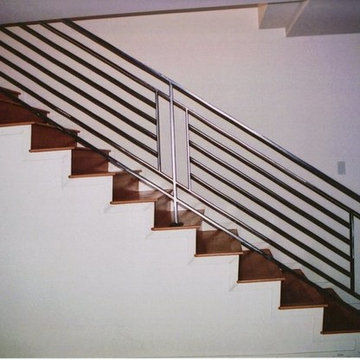


 Texas Elite Custom Homes
Houston Photo Pro
Inspiration for a mediterranean staircase remodel in Houston
Inspiration for a mediterranean staircase remodel in Houston
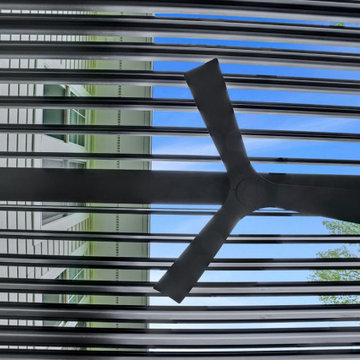
 Harth Builders
Example of a mid-sized transitional backyard second story metal railing deck design in Philadelphia with a bbq area and a pergola
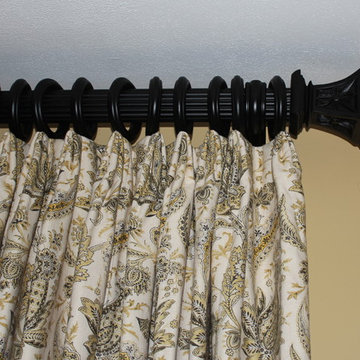
 Mitchell Designs LLC
Custom Linen Stationary Drapery panels on wooden drapery hardware by Select Hardware.
Inspiration for a mid-sized timeless enclosed light wood floor living room remodel in Bridgeport with yellow walls, no fireplace and a media wall
Inspiration for a mid-sized timeless enclosed light wood floor living room remodel in Bridgeport with yellow walls, no fireplace and a media wall


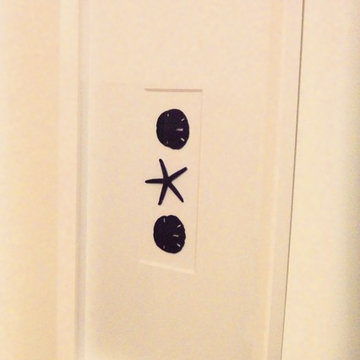


 Interior Style Designs
Interior Style Designs
Client hired us to help design window treatments for the whole house. This is a new build and there were no existing window treatments. We were hired due to our help in choosing fabrics, drapery and shade styles and our involved detail in going over all aspects of functionality and installation.
This project was over 15 custom fabric pleated roman shades and 3 draperies for the family room, loft and master bedroom.
In the end, our client was thrilled with the outcome. Most importantly, the clients knew what to expect from start to finish.
25