
Search results for "Infringe" in Home Design Ideas
 User
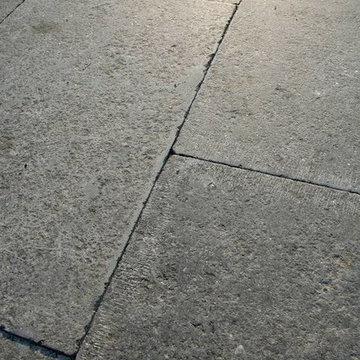
UserReclaimed ‘barre montpelier’ pavers by Architectural Stone Decor.
www.archstonedecor.ca | sales@archstonedecor.ca | (437) 800-8300
The ancient ‘barre montpelier’ stone pavers have been reclaimed from different locations across the Mediterranean making them timeless and unique in their earth tone color mixtures and patinas, adding serenity and beauty to your home.
Their durable nature makes them an excellent choice whether used as flooring or wall cladding in indoor and outdoor applications. They are unaffected by extreme climate and easily withstand heavy use due to the nature of their resilient and rough molecular structure.
They have been calibrated to 5/8” in thickness to ease installation of modern use. They come in random sizes and could be installed in either a running bond formation or a random ‘Versailles’ pattern.
 Century Stair Company
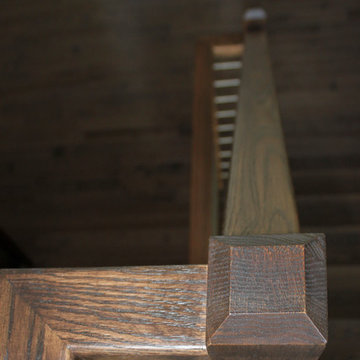
Spanning three levels, this elegant modern staircase transforms light into a design element. Suspended by open risers, the dark wood treads appear to float between floors as natural light cascades from the top floor windows down through the entire stairwell. The horizontal stainless steel rods create clean, uninterrupted sightlines while emphasizing the architectural volume beneath the landings. The result is a vertical journey defined by transparency and light.
1976-2025 © Century Stair Company

Find the right local pro for your project

 MEC
MECEmerald Water Sparkle - Emerald Water Sparkle Vertex glass tile pattern from MEC’s PIXL range creates a beautifully tranquil abstract mosaic design. The vibrant green is perfect for any space, like a terrace or kitchen.
Emerald Water Sparkle - Emerald Water Sparkle Vertex glass tile pattern from MEC’s PIXL range creates a beautifully tranquil abstract mosaic design. The vibrant green is perfect for any space, like a terrace or kitchen.
*Get any pattern resized or recolored to better fit your unique requirements. MEC offers free customization and alteration on all mosaic patterns.
**AddTek mosaic render is visually similar but may have slight variations due to factors like; textural diversity in mosaic tesserae and light conditions.
See the full collection here: http://www.mecartworks.com/pixl/introduction
 Mark Cristofalo & Company
Example of a medium tone wood floor foyer design with beige walls and a dark wood front door
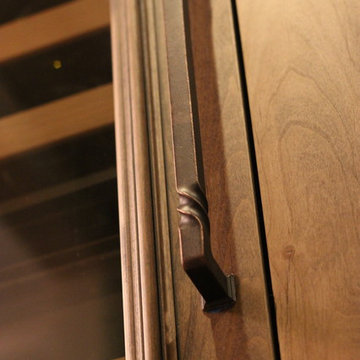
 Requarth Co.: Kitchens, Millwork & Lumber
Alan Lee
Example of a mid-sized southwest l-shaped porcelain tile eat-in kitchen design with a single-bowl sink, beaded inset cabinets, medium tone wood cabinets, granite countertops, beige backsplash, stone tile backsplash, paneled appliances and an island
Example of a mid-sized southwest l-shaped porcelain tile eat-in kitchen design with a single-bowl sink, beaded inset cabinets, medium tone wood cabinets, granite countertops, beige backsplash, stone tile backsplash, paneled appliances and an island



 Architectural Elements
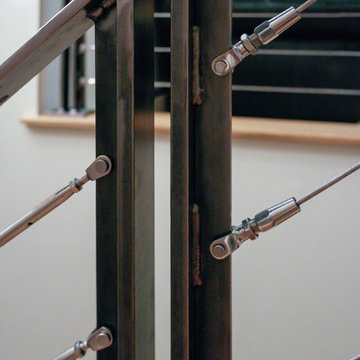

Dramatic, blackened steel staircase & structural supports. Custom built for Charles Smith Wines' Jet City, Seattle, WA. Designed by Olson Kundig Architects.
Grey Magazine 2017 "Best Dramatic Staircase" -- https://www.instagram.com/p/Bc5S6TUHl1b/

 nC2 architecture llc
A new, ground-up attached house facing Cooper Park in Williamsburg Brooklyn. The site is in a row of small 1950s two-story, split-level brick townhouses, some of which have been modified and enlarged over the years and one of which was replaced by this building.
The exterior is intentionally subdued, reminiscent of the brick warehouse architecture that occupies much of the neighborhood. In contrast, the interior is bright, dynamic and highly-innovative. In a nod to the original house, nC2 opted to explore the idea of a new, urban version of the split-level home.
The house is organized around a stair oriented laterally at its center, which becomes a focal point for the free-flowing spaces that surround it. All of the main spaces of the house - entry hall, kitchen/dining area, living room, mezzanine and a tv room on the top floor - are open to each other and to the main stair. The split-level configuration serves to differentiate these spaces while maintaining the open quality of the house.
A four-story high mural by the artist Jerry Inscoe occupies one entire side of the building and creates a dialog with the architecture. Like the building itself, it can only be truly appreciated by moving through the spaces.

 MW Design Workshop
Josiah Zukowski
Inspiration for a mid-sized modern galley concrete floor utility room remodel in Portland with a drop-in sink, flat-panel cabinets, light wood cabinets, laminate countertops, gray walls and a side-by-side washer/dryer
Inspiration for a mid-sized modern galley concrete floor utility room remodel in Portland with a drop-in sink, flat-panel cabinets, light wood cabinets, laminate countertops, gray walls and a side-by-side washer/dryer


 Metal Solutions
Designed by: Metal Solutions; Photography: Dave Schiefelbein
Trendy living room photo in Seattle
Trendy living room photo in Seattle

 PMV Painting
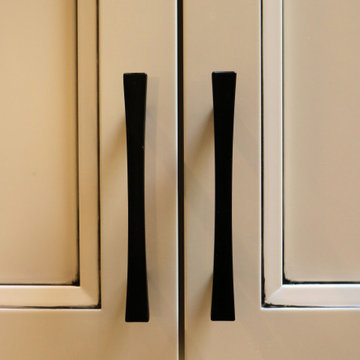
Close up view of the custom pinstripe work completed on the doors. Doors and drawer fronts are a recessed panel in SW Pacer White with a custom black pinstripe and matte black hardware.


 Catalfamo Flooring
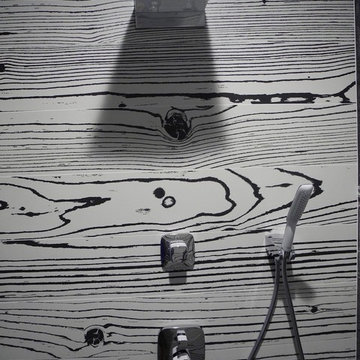
Uon Uon Bianco -Black Negative (black with white grain)
Uon Uon Bianco -Black Positive(white with black grain)
Counter: Silestone magenta energy
Thank you to our wonderful customer for these great shots. Bathroom is AWESOME!



24