
Search results for "Infusing" in Home Design Ideas
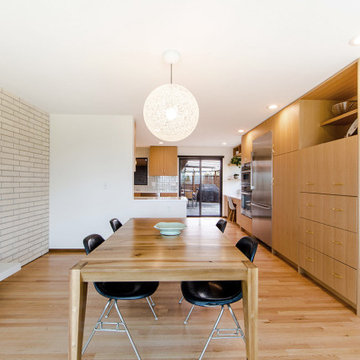
 Infuse Design
Kitchen/dining room combo - mid-sized 1950s light wood floor and brown floor kitchen/dining room combo idea in Seattle with white walls, a two-sided fireplace and a brick fireplace

 Mike Schaap Builders
Infused with a rustic and natural flair, this master bathroom embraces the rich wood tones of reclaimed barnwood and a cohesive design with both functional workspace and exceptional storage.
Photo Credit: Ashley Avila
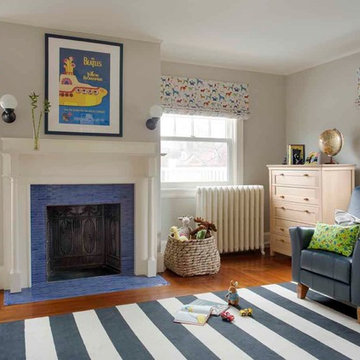
 Kelly Rogers Interiors
Eric Roth Photography
Bedroom and large elegant boy kids' bedroom photo in Boston with gray walls
Bedroom and large elegant boy kids' bedroom photo in Boston with gray walls
Find the right local pro for your project

 Brittany L. Whitney - Ethan Allen Scottsdale
W H EARLE PHOTOGRAPHY
Small minimalist enclosed medium tone wood floor family room photo in Phoenix with gray walls, a standard fireplace and a wall-mounted tv
Small minimalist enclosed medium tone wood floor family room photo in Phoenix with gray walls, a standard fireplace and a wall-mounted tv

 rossmönster designs
Workshop room in industrial basement. Custom work table, custom light made from 1900's skylight.
Large urban freestanding desk medium tone wood floor home studio photo in Denver
Large urban freestanding desk medium tone wood floor home studio photo in Denver
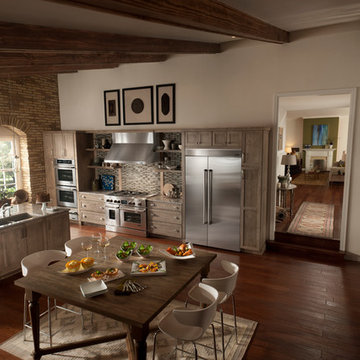
 JennAir
Exposed brick and ceiling beams add an earthy quality to this open kitchen. It features the Pro-Style® range, which marries pure power with refined control. Two 20,000 BTU burners also offer the flexibility of gentler heat. And its distinctive chrome-infused griddle’s sleek surface is easy to maintain. Consulting designer: Mary Jo Peterson, CKD, CBD, CAPS.
 Infuse Design
Enclosed kitchen - mid-sized traditional galley light wood floor and beige floor enclosed kitchen idea in Seattle with an undermount sink, shaker cabinets, white cabinets, granite countertops, white backsplash, subway tile backsplash, stainless steel appliances, no island and black countertops

 Tal Klein Real Estate

Freestanding bathtub - contemporary gray tile freestanding bathtub idea in San Francisco with a vessel sink, flat-panel cabinets and medium tone wood cabinets
 Infuse Design
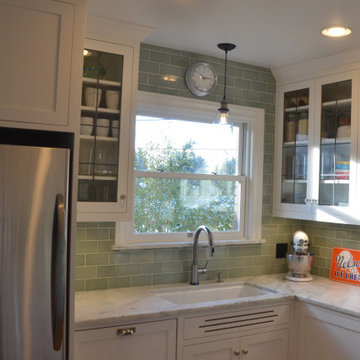
Example of a small arts and crafts u-shaped light wood floor and brown floor enclosed kitchen design in Seattle with an undermount sink, shaker cabinets, white cabinets, marble countertops, green backsplash, subway tile backsplash, stainless steel appliances, no island and white countertops


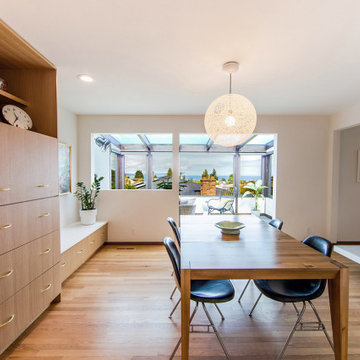 Infuse Design
Kitchen/dining room combo - mid-sized 1960s light wood floor and brown floor kitchen/dining room combo idea in Seattle with white walls, a two-sided fireplace and a brick fireplace
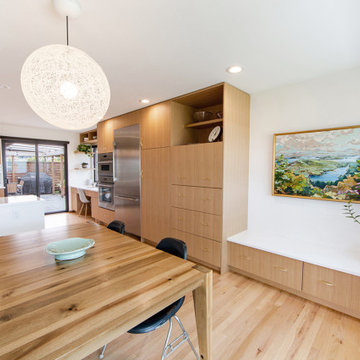 Infuse Design
Mid-sized mid-century modern light wood floor and brown floor kitchen/dining room combo photo in Seattle with white walls, a two-sided fireplace and a brick fireplace
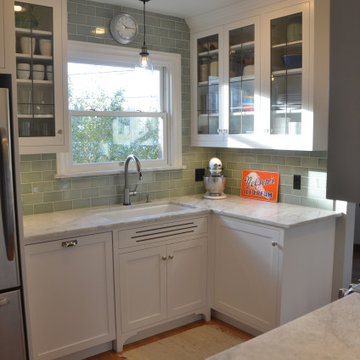 Infuse Design
Example of a small arts and crafts u-shaped light wood floor and brown floor enclosed kitchen design in Seattle with an undermount sink, shaker cabinets, white cabinets, marble countertops, green backsplash, subway tile backsplash, stainless steel appliances, no island and white countertops
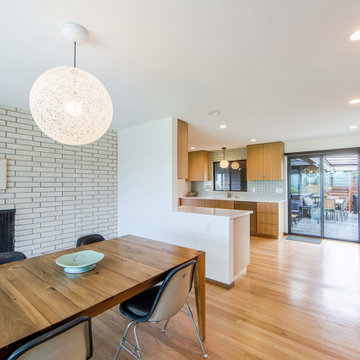 Infuse Design
Inspiration for a mid-sized 1960s light wood floor and brown floor kitchen/dining room combo remodel in Seattle with white walls, a two-sided fireplace and a brick fireplace

 Cameron Getter Design
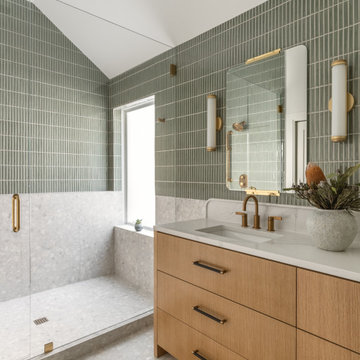
This primary bathroom got a much needed upgrade! We infused color, texture, and warmth throughout this design. This full renovation included new green shower wall tile and terrazzo wall + floor tile, fresh paint, a custom-built vanity, new vanity countertop, all new brass plumbing fixtures, vanity mirrors and sconce lighting, custom shower glass wall + door, floating shelf, artwork, vintage Turkish rug, and bath accessories.
20