
Search results for "Infusing" in Home Design Ideas


 Oasis Architecture & Design
Example of a mid-sized 1960s beige two-story mixed siding house exterior design in San Diego with a hip roof and a shingle roof

 Lorraine G Vale, ASID Allied
The wainscoting and wood trim assists with the light infused paint palette, accentuating the rich; hand scraped walnut floors and sophisticated furnishings. Black is used as an accent throughout the foyer to accentuate the detailed moldings. Judges paneling reaches from floor to to the second floor, bringing your eye to the elegant curves of the brass chandelier.
Photography by John Carrington
Find the right local pro for your project

 Nathan Taylor for Obelisk Home
Eat-in kitchen - large traditional u-shaped eat-in kitchen idea with stainless steel appliances and an island

 Ferreira Inc
Modern cable rail stair case with stained cap
Mid-sized minimalist wooden l-shaped metal railing staircase photo in San Luis Obispo with wooden risers
Mid-sized minimalist wooden l-shaped metal railing staircase photo in San Luis Obispo with wooden risers



 Pink Door Designs
Inspiration for a mid-sized timeless painted l-shaped wood railing staircase remodel in Houston with wooden risers

 Infusion Home Design
Bedroom - mid-sized traditional master light wood floor bedroom idea in San Diego with gray walls and no fireplace
 Cambium Inc.
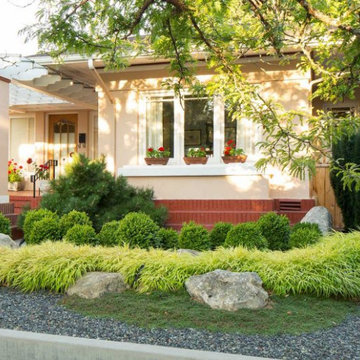
Our client wanted a Japanese style garden to compliment their classic, 1920’s Arts and Crafts bungalow. The landscape uses minimal materials and plant varieties, including a mass of ‘cloud-pruned’ boxwood.
 Infusion Home Design
Example of a mid-sized island style backyard patio design in San Diego with decking and no cover
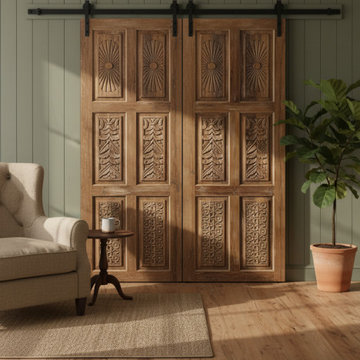

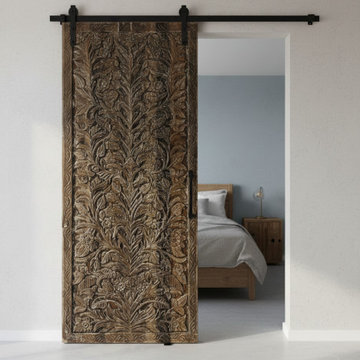
 Infusion Home Design
Inspiration for a large tropical backyard stone patio remodel in San Diego with a roof extension
 Infusion Home Design
Hot tub - mid-sized tropical backyard concrete and rectangular hot tub idea in San Diego
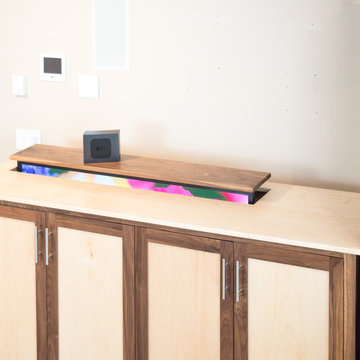
 Innov8tive Lift Solutions
Michael Anthony Photography
Home design - coastal home design idea in Vancouver
Home design - coastal home design idea in Vancouver
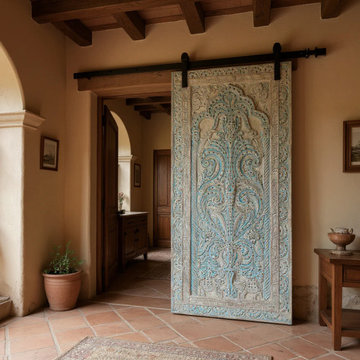

 Amanda Martocchio Architecture
Michael Moran/OTTO photography
We took a predictable suburban spec house and transformed it into a unique home of enduring value and family-centered design. The existing footprint was expanded where it needed it most: in the family and kitchen area, creating a large square room with open views to a protected nature preserve abutting the property. An unexpected glass canopy and teak entry door are clues that what lies beyond is hardly commonplace.
The design challenge was to infuse modern-day functionality and architectural quality into a spec house. Working in partnership with Gary Cruz Studio, we designed the pared down, art-filled interiors with the goal of creating comfortable, purposeful living environments. We also sought to integrate the existing pool and rear deck into the overall building design, extending the usable space outside as a screened-in porch, a dining terrace, and a seating area around a stone fire pit.
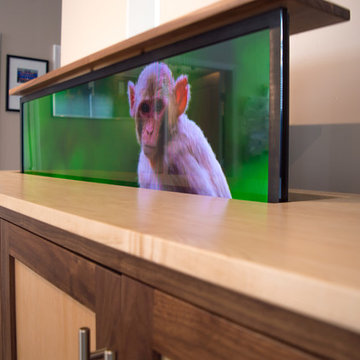 Innov8tive Lift Solutions
Michael Anthony Photography
Example of a beach style home design design in Vancouver
Example of a beach style home design design in Vancouver
38