
Search results for "Infusing" in Home Design Ideas
 Carol Ashton Interiors
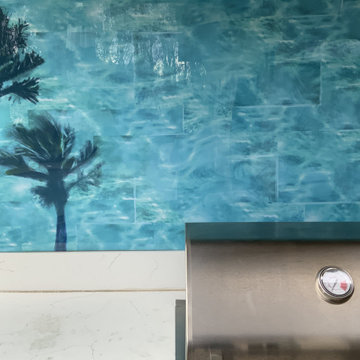
In this Palm Springs home, the bar-b-que placement against a wall provided the perfect opportunity for a dramatic backsplash. The backsplash features New Media art, a blend of drawing and photography, realized with archival inks on outdoor aluminum. The result is dramatic with a custom installation measuring 76” x 40”.

 alairhomesdecatur
Jeff Herr Photography
Example of an arts and crafts formal and open concept medium tone wood floor living room design in Atlanta
Example of an arts and crafts formal and open concept medium tone wood floor living room design in Atlanta

 Structure Home
This Magnificent Spanish Colonial Estate Is An Exclusive 6,755 sq.ft. Custom Home in Thousand Oaks, CA. Mountain And Valley Vistas Unfold Along Entry Drive, Which Is Lined With A Charming Vineyard. This Sprawling 7.47 Acre Estate Boasts A Main House, A Guest Casita, Elegant Pool And Large Motor Courtyard With A Four-Bay Garage. This Custom Home's Architecture And Amenities Blend Exquisite Centuries-Old Detail And Craftsmanship With The Best of Today's Easy Living Style. The Spacious Interior Home Has Five Bedrooms With Suite Baths, Library Or Office, Game Room, Garden/Craft Room, Breakfast Room, Spacious Gourmet Kitchen And Large Family Room. The Master Suite With Private Retreat Or Gym Is Conveniently Located On The Entry Level. The Home Is Infused With Authentic Old World Charm Throughout. A Generous Use of Outdoor Covered Areas Create Delightful Living Spaces and Contribute To The Estate's Total 10,839 Square Feet of Covered Living Area.
Find the right local pro for your project
 Kelly Rogers Interiors
Eric Roth Photography
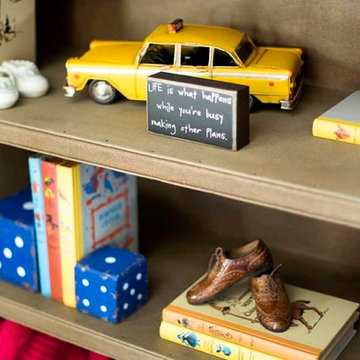
Home design - traditional boy medium tone wood floor home design idea in Boston with blue walls
Home design - traditional boy medium tone wood floor home design idea in Boston with blue walls

 Reiko Feng Shui Design
Yorgos Efthymiadis
Family room - coastal carpeted family room idea in New York with white walls and a wall-mounted tv
Family room - coastal carpeted family room idea in New York with white walls and a wall-mounted tv

 Oasis Architecture & Design
Inspiration for a mid-sized 1960s beige two-story mixed siding house exterior remodel in San Diego with a hip roof and a shingle roof

 Pink Door Designs
Mid-sized elegant women's porcelain tile and white floor walk-in closet photo in Houston with open cabinets


 Brittany L. Whitney - Ethan Allen Scottsdale
W H EARLE PHOTOGRAPHY
Small minimalist enclosed medium tone wood floor family room photo in Phoenix with gray walls, a standard fireplace and a wall-mounted tv
Small minimalist enclosed medium tone wood floor family room photo in Phoenix with gray walls, a standard fireplace and a wall-mounted tv

 Cambium Inc.
A simple, powerful composition of boulders, a sweep of ornamental grass, and a carpet of thyme.
Design ideas for a contemporary partial sun landscaping in Seattle.
Design ideas for a contemporary partial sun landscaping in Seattle.

 Westover Landscape Design
Like most growing families, this client wanted to lure everyone outside. And when the family went outdoors, they were hoping to find flamboyant color, delicious fragrance, freshly grilled food, fun play-spaces, and comfy entertaining areas waiting. Privacy was an imperative. Seems basic enough. But a heap of challenges stood in the way between what they were given upon arrival and the family's ultimate dreamscape.
Primary among the impediments was the fact that the house stands on a busy corner lot. Plus, the breakneck slope was definitely not playground-friendly. Fortunately, Westover Landscape Design rode to the rescue and literally leveled the playing field. Furthermore, flowing from space to space is a thoroughly enjoyable, ever-changing journey given the blossom-filled, year-around-splendiferous gardens that now hug the walkway and stretch out to the property lines. Soft evergreen hedges and billowing flowering shrubs muffle street noise, giving the garden within a sense of embrace. A fully functional (and frequently used) convenient outdoor kitchen/dining area/living room expand the house's floorplan into a relaxing, nature-infused on-site vacationland. Mission accomplished. With the addition of the stunning old-world stone fireplace and pergola, this amazing property is a welcome retreat for year round enjoyment. Mission accomplished.
Rob Cardillo for Westover Landscape Design, Inc.

 Paulina Perrault Interiors
This project was ground-up new construction - where we designed, specified and managed thru construction - every aspect of the finishes and layout for interiors, exterior, site work, and landscape.
 Oasis Architecture & Design
Mid-sized mid-century modern beige two-story mixed siding house exterior idea in San Diego with a hip roof and a shingle roof
 Oasis Architecture & Design
Inspiration for a mid-sized 1950s beige two-story mixed siding house exterior remodel in San Diego with a hip roof and a shingle roof
 Kelly Rogers Interiors
Eric Roth Photography
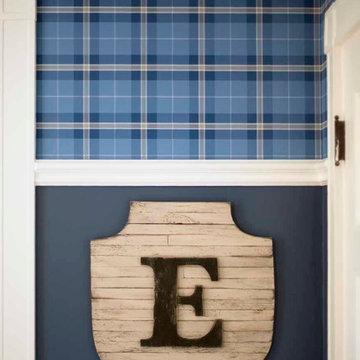
Home design - traditional boy medium tone wood floor home design idea in Boston with blue walls
Home design - traditional boy medium tone wood floor home design idea in Boston with blue walls

 Decorating Den Interiors
Inspiration for a mid-sized transitional dark wood floor kitchen/dining room combo remodel in Austin with beige walls
 Oasis Architecture & Design
Mid-sized mid-century modern beige two-story mixed siding house exterior idea in San Diego with a hip roof and a shingle roof

 Ferreira Inc
Modern house numbers on stained redwood siding
Inspiration for a mid-sized modern brown two-story wood house exterior remodel in San Luis Obispo with a hip roof and a tile roof
Inspiration for a mid-sized modern brown two-story wood house exterior remodel in San Luis Obispo with a hip roof and a tile roof
 Kelly Rogers Interiors
Eric Roth Photography
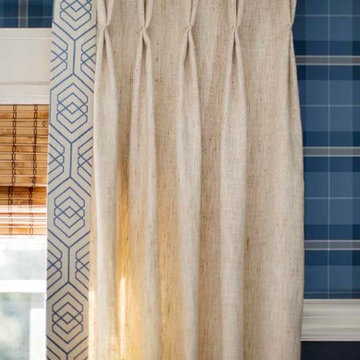
Elegant boy medium tone wood floor home design photo in Boston with blue walls
Elegant boy medium tone wood floor home design photo in Boston with blue walls


44