
Search results for "Infusing" in Home Design Ideas

 Hamer Interior Design
Large guest carpeted and white floor bedroom photo in Orange County with white walls and no fireplace

 Schell Brothers
Sunroom - traditional medium tone wood floor sunroom idea in Philadelphia with no fireplace and a standard ceiling

 Infusion Home Design
Mid-sized arts and crafts subway tile ceramic tile alcove bathtub photo in San Diego with recessed-panel cabinets, black cabinets, gray walls and an integrated sink
Find the right local pro for your project

 JK interior living
Elegant women's home design photo in New York with recessed-panel cabinets and white cabinets

 W.B. Homes, Inc.
Example of a large transitional walk-out dark wood floor and brown floor basement design in Philadelphia with green walls and no fireplace

 Oasis Architecture & Design
Mid-sized 1950s single-wall medium tone wood floor and brown floor wet bar photo in San Diego with an undermount sink, flat-panel cabinets, gray cabinets, wood countertops and brown countertops

 Marvista Design + Build
Kitchen - kitchen idea with an undermount sink, shaker cabinets, medium tone wood cabinets, quartz countertops, a peninsula and white countertops

 One Kings Lane
Alex’s motto is “leave no space undecorated,” so he tucked art and lidded baskets (a mom’s best friend) under the console to avoid a blank white space.
Photo by Nicole LaMotte

 Fredman Design Group
Casual sophistication and approachable elegance were paramount in the design of this rustic, contemporary home. An undeniable relationship to nature is evident in the home, which is infused with natural elements and celebrates beautiful views. An approachable gathering place that strikes a formidable silhouette on the landscape is the result.
 One Kings Lane
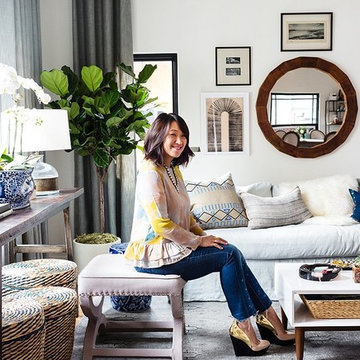
Erica sits in the finished living room, surrounded by her new, globally-inspired Ones Kings Lane furnishings, that create an indigo dream.
Photo by Nicole LaMotte

 Carolyn Reyes
Photo: Carolyn Reyes © 2016 Houzz
Design: Kelly Mack Home
Inspiration for an eclectic bedroom remodel in Los Angeles
Inspiration for an eclectic bedroom remodel in Los Angeles
 Infusion Home Design
Mid-sized trendy ceramic tile entry hall photo in San Diego with beige walls and a glass front door
 Kimberlee Marie Interiors
For this young family who wanted to reimagine their 1950s home, we created an open-concept floor plan with vaulted ceilings to highlight Puget Sound views. Our design blended mid-century roots with modern functionality, infusing character and warmth.

This elegant bathroom features sophisticated tiles, a spacious vanity, and a beautiful round mirror, creating a serene atmosphere. The design blends style and functionality, offering a perfect retreat for relaxation and daily routines.


 FETHER The Design Studio
minimal wardrobe design. wood and metal used as base materials.
Inspiration for a mid-sized contemporary master ceramic tile and white floor bedroom remodel in Ahmedabad with gray walls and no fireplace
Inspiration for a mid-sized contemporary master ceramic tile and white floor bedroom remodel in Ahmedabad with gray walls and no fireplace

 Holly Phillips @ The English Room
Mekenzie France
Example of an eclectic enclosed living room design in Charlotte with white walls
Example of an eclectic enclosed living room design in Charlotte with white walls
 FETHER The Design Studio
we tried to represent the client's endless appetite for travel.
Inspiration for a mid-sized contemporary master ceramic tile and white floor bedroom remodel in Ahmedabad with gray walls and no fireplace
Inspiration for a mid-sized contemporary master ceramic tile and white floor bedroom remodel in Ahmedabad with gray walls and no fireplace

 One Kings Lane
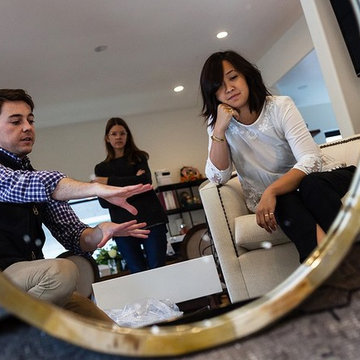
When Alex is designing a space, the first things he asks the owners are “How do you use this room? How do you want to use this room?” Both are questions anyone in the midst of redecorating should ask themselves.
Photo by Nicole LaMotte
 One Kings Lane
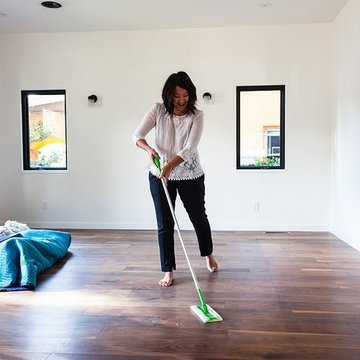
First things first: Erica went to town on her living room’s wood floors, getting them shipshape before all the furnishings were delivered.
Photo by Nicole LaMotte
47