
Search results for "Infusions" in Home Design Ideas
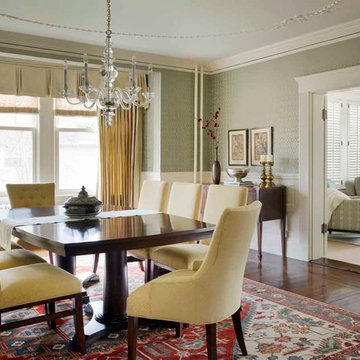
 Kelly Rogers Interiors
Eric Roth Photography
Example of a large classic medium tone wood floor dining room design in Boston with blue walls
Example of a large classic medium tone wood floor dining room design in Boston with blue walls
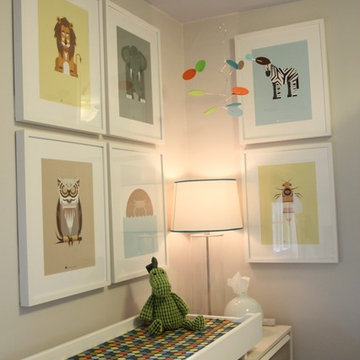
 Style Infused Living
Custom designed nursery and den for a baby boy in South Minneapolis.
Photos by Cinda Pfeil
Example of a minimalist kids' room design in Minneapolis
Example of a minimalist kids' room design in Minneapolis

 Nathan Taylor for Obelisk Home
Mid-sized eclectic freestanding desk medium tone wood floor and brown floor study room photo in Other with gray walls
Find the right local pro for your project
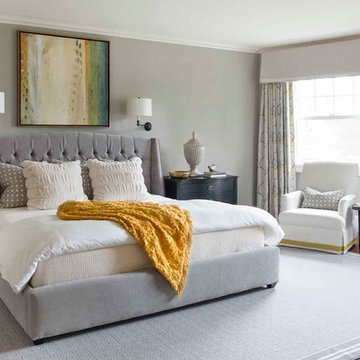 Kelly Rogers Interiors
Eric Roth Photography
Inspiration for a large timeless master medium tone wood floor bedroom remodel in Boston with gray walls
Inspiration for a large timeless master medium tone wood floor bedroom remodel in Boston with gray walls

 Kole Made Design/Build
Eat-in kitchen - mid-sized 1950s galley porcelain tile and beige floor eat-in kitchen idea in Philadelphia with a farmhouse sink, shaker cabinets, white cabinets, blue backsplash, subway tile backsplash, stainless steel appliances, a peninsula, granite countertops and black countertops
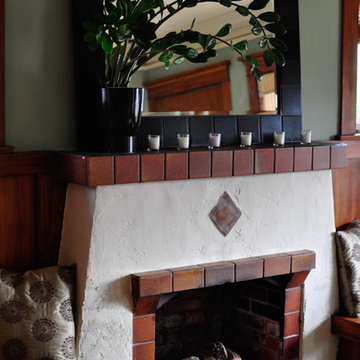
 Infusion Home Design
Real estate home staging project on Redwood Street, San Diego CA 92104, by Infusion Home Design. photo credit: Cindy Desmet
See before/after video at: http://youtu.be/Q0BgWEm_upo
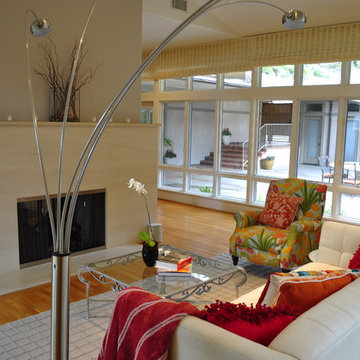 Infusion Home Design
Real estate home staging project on Culebra St. in Del Mar, CA 92014, by Infusion Home Design. Contemporary. photo credit: Cindy Desmet
Trendy living room photo in San Diego
Trendy living room photo in San Diego
 Nathan Taylor for Obelisk Home
Inspiration for a large timeless medium tone wood floor and brown floor kitchen remodel in Other with stainless steel appliances, an island and white cabinets
 User
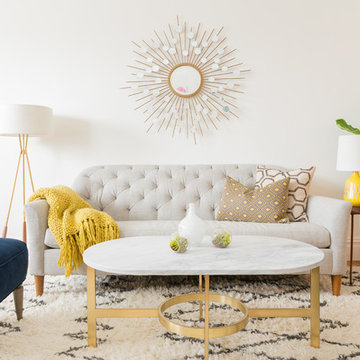
UserDecorist customer Jessica came to us with an assignment that our designer Chrissy couldn't wait to tackle: help me re-invent my living room channeling Emily Henderson and a bit of Madmen, and mixing colors, patterns and styles into one cohesive look.
Jessica already had her eye on a few pieces when she bought her Decorist makeover: the sophisticated, tufted West Elm Ainslie sofa and the Crate & Barrel Arietta chair, which Chrissy recommended upholstering in a luxurious blue velvet. Chrissy worked around a palette of three colors: blues, greens and purples, layering in gold-finished metals and adding textures through the plush Moroccan-inspired rug, green leather pouf and patterned silk purple pillow. She also helped Jessica re-think her living room layout, moving the placement of the sofa to another wall to create a more open feeling.
Don't miss the before ... can you believe the transformation? Far from the neutral and boring that Jessica wanted to avoid. It's cheerful and colorful and cozy! Shop the look http://www.decorist.com/makeovers/6/a-mid-century-inspired-living-room-makeover
Jessica Delaney
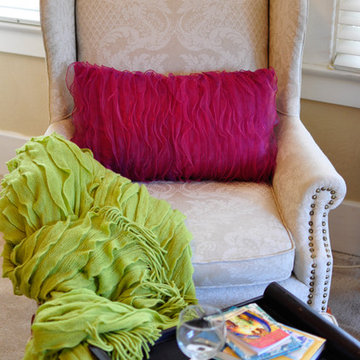 Infusion Home Design
Real estate home staging project on Redwood Street, San Diego CA 92104, by Infusion Home Design. photo credit: Cindy Desmet
See before/after video at: http://youtu.be/Q0BgWEm_upo
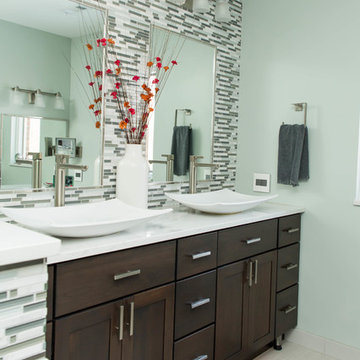
 Kitchens By Woody's
This bath has candlelight cabinets in a mission cherry slate. The vanity top is Cambria Torquay with a pencil edge. The walls are a glass mosaic with random linear Pietra Art Bliss. The shower floor is an infusion 1X2 mosaics in white fabric. The tile on the shower and the floor of the bath room is a 12X24 Infusion White Wenge. The closet doors are a frosted glass with a metal frame. Photography by Sarah Dunlap.
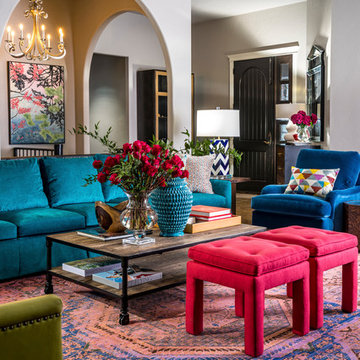 Nathan Taylor for Obelisk Home
Living room - large traditional open concept living room idea in Other
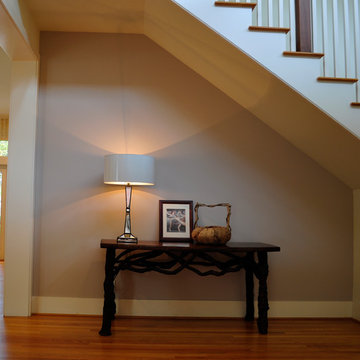 Infusion Home Design
Real estate home staging project on Culebra St. in Del Mar, CA 92014, by Infusion Home Design. Contemporary. photo credit: Cindy Desmet
Staircase - contemporary staircase idea in San Diego
Staircase - contemporary staircase idea in San Diego
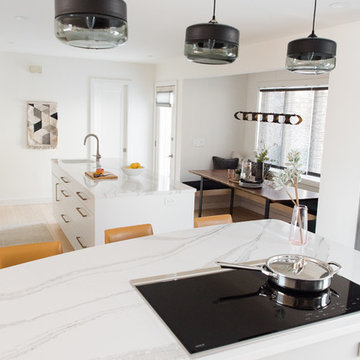
 Crystal Kitchen + Bath
Infusing this once, drab 80’s kitchen with light and color was one goal in this extensive remodel. By removing the wall separating the dining room from the kitchen, the space doubled in size and allowed natural light to flood it.
Creating a design that filled the space yet remained very functional to the homeowner was extremely important. By implementing the two working triangles, one homeowner can be using the sink, cooktop and refrigerator while the other uses the secondary island for food prep as it has an additional sink.
A large soffit housing HVAC runs through the middle of the townhome and seemed intrusive to the space at first. After embracing it in the design, it’s as if it were meant to be. Three aluminum framed cabinets hang below, one directly underneath the soffit to create an asymmetrical design.
On a budget but still wanting a beautiful design, Crystal’s semi-custom line of cabinetry came into play. Simply White and Light Grey provide the perfect backdrop for natural maple, brushed gold hardware and accessories that infuse the space with color. Inside the cabinetry, the best storage solutions make for an extremely functional kitchen!
What a dream it is to have a kitchen that boasts quality, functionality and makes a person feel inspired within it.
Photography: Paige Kilgore
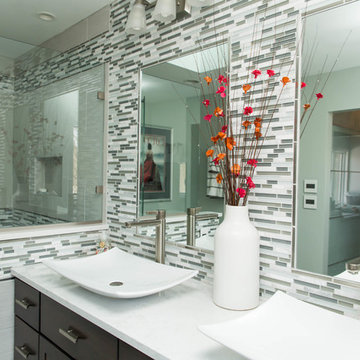 Kitchens By Woody's
This bath has candlelight cabinets in a mission cherry slate. The vanity top is Cambria Torquay with a pencil edge. The walls are a glass mosaic with random linear Pietra Art Bliss. The shower floor is an infusion 1X2 mosaics in white fabric. The tile on the shower and the floor of the bath room is a 12X24 Infusion White Wenge. The closet doors are a frosted glass with a metal frame. Photography by Sarah Dunlap.
 Brittany L. Whitney - Ethan Allen Scottsdale
W H EARLE PHOTOGRAPHY
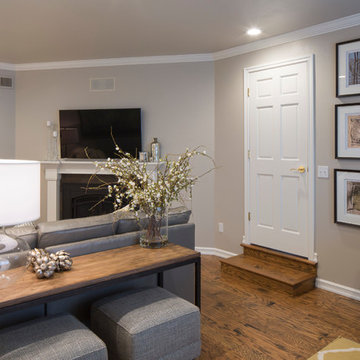
Family room - small modern enclosed medium tone wood floor family room idea in Phoenix with gray walls, a standard fireplace and a wall-mounted tv
Family room - small modern enclosed medium tone wood floor family room idea in Phoenix with gray walls, a standard fireplace and a wall-mounted tv
 Howard Interior Design
Merritt Design Photo
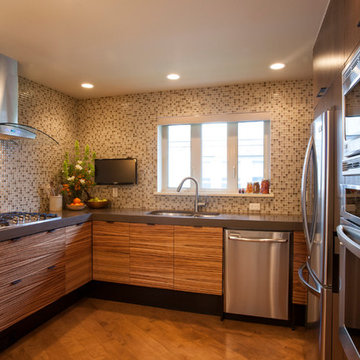
Eat-in kitchen - contemporary u-shaped light wood floor eat-in kitchen idea in Denver with a double-bowl sink, flat-panel cabinets, medium tone wood cabinets, multicolored backsplash, mosaic tile backsplash, stainless steel appliances and solid surface countertops
Eat-in kitchen - contemporary u-shaped light wood floor eat-in kitchen idea in Denver with a double-bowl sink, flat-panel cabinets, medium tone wood cabinets, multicolored backsplash, mosaic tile backsplash, stainless steel appliances and solid surface countertops
 Crystal Kitchen + Bath
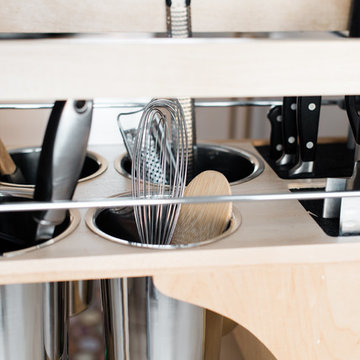
Infusing this once, drab 80’s kitchen with light and color was one goal in this extensive remodel. By removing the wall separating the dining room from the kitchen, the space doubled in size and allowed natural light to flood it.
Creating a design that filled the space yet remained very functional to the homeowner was extremely important. By implementing the two working triangles, one homeowner can be using the sink, cooktop and refrigerator while the other uses the secondary island for food prep as it has an additional sink.
A large soffit housing HVAC runs through the middle of the townhome and seemed intrusive to the space at first. After embracing it in the design, it’s as if it were meant to be. Three aluminum framed cabinets hang below, one directly underneath the soffit to create an asymmetrical design.
On a budget but still wanting a beautiful design, Crystal’s semi-custom line of cabinetry came into play. Simply White and Light Grey provide the perfect backdrop for natural maple, brushed gold hardware and accessories that infuse the space with color. Inside the cabinetry, the best storage solutions make for an extremely functional kitchen!
What a dream it is to have a kitchen that boasts quality, functionality and makes a person feel inspired within it.
Photography: Paige Kilgore
 Infusion Home Design
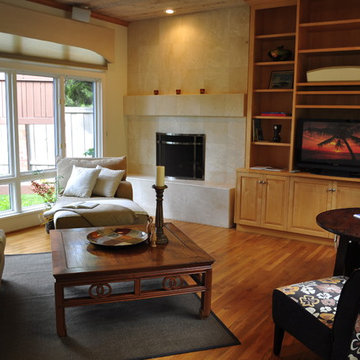
Real estate home staging project on Culebra St. in Del Mar, CA 92014, by Infusion Home Design. Contemporary. photo credit: Cindy Desmet
Trendy living room photo in San Diego
Trendy living room photo in San Diego
 Infusion Home Design
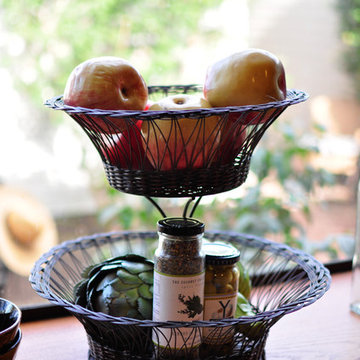
Real estate home staging project on Redwood Street, San Diego CA 92104, by Infusion Home Design. photo credit: Cindy Desmet
See before/after video at: http://youtu.be/Q0BgWEm_upo
7