
Search results for "Ingenuity" in Home Design Ideas
 Ashley Campbell Interior Design
Emily Minton Redfield

Home office - eclectic freestanding desk dark wood floor home office idea in Denver with yellow walls and no fireplace
Home office - eclectic freestanding desk dark wood floor home office idea in Denver with yellow walls and no fireplace

 Horrigan O'Malley Architects
Dorothy Hong, Photographer

Living room - large eclectic open concept medium tone wood floor and brown floor living room idea in New York with white walls, a standard fireplace, a metal fireplace, a wall-mounted tv and a music area
Living room - large eclectic open concept medium tone wood floor and brown floor living room idea in New York with white walls, a standard fireplace, a metal fireplace, a wall-mounted tv and a music area
Find the right local pro for your project
 VintageView

This two story wine cellar is separated by a glass floor, with metal frames attached direct to it. Crazy cool ingenuity on this one. Fully climate controlled. Holds 912 bottles.

 Amy Lind Interiors
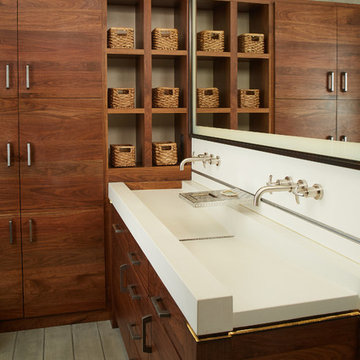
Example of a transitional master white tile and porcelain tile white floor, double-sink and mosaic tile floor double shower design in Atlanta with shaker cabinets, white cabinets, a two-piece toilet, white walls, an undermount sink, marble countertops, a hinged shower door, gray countertops and a freestanding vanity

 Cerno
CernoCerno’s mission is to design and build original products in California. To make this possible we advocate for creativity and ingenuity in every step of the process. Our philosophy is grounded in the utmost respect for the materials, the craftsmanship and our entire team.
The Plura is a simple, straight forward fixture that is excellently executed. With the Plura it was about resolving the seams and edges and their relationships to one another. The result is a scalable fixture that has a sharp, sophisticated feel.
Features:
Wood Grain Will Vary
Energy Efficient LED Light Source
Handmade
Eco-Friendly
Switch Location: Hardwired
Damp Location rated to accommodate any room in the home including bathrooms, kitchens, covered patios, dining rooms, living rooms, bedrooms, hallways, entryways, foyers, and everything in between.
Specifications:
Included canopy measures as 5"" Width x 0.3"" Thick
Voltage: 120-277V AC
Requires 1 x 32.5-Watt LED Module (Integrated)
2815 Lumes, 90 CRI, 2700K (Warm) Color Temperature
Compatible with TRIAC / ELV Dimmer / 0-10V Dimmers
 Brandner Design
Brandner Design purchased this 1955 mill workers house next to Story Mill and designed a full remodel in a very unique contemporary industrial design. The intent with this design was to compliment the Mill District style of the Bozeman North side. A mix of materials, clean lines and Industrial ingenuity….
 Tobin Dougherty Architects
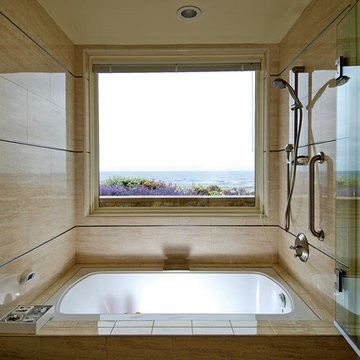
The original structure at Yankee Point was a simple 1970s home with “good bones.” Unfortunately, it was also a case where less-than-poetic considerations threatened to eclipse design. Setbacks, height and footprint restrictions and other building regulations had boxed in the renovation to the point where there was literally nowhere left to build. Fortunately, the house sat 6' above grade on the ocean side. With some three-dimensional ingenuity, this ultimately provided ample space to add a new full height lower level without exceeding stringent lot coverage limitations. Today, upon entering the residence, you catch a quick glimpse of the ocean views and of the cascading roof lines designed to echo the motions of ocean waves beyond. The space opens up as you move toward the ocean to reveal a panoramic view.

 Wade Griffith Photography
© Wade Griffith Photography 2017
Design ideas for a contemporary full sun landscaping in Dallas.
Design ideas for a contemporary full sun landscaping in Dallas.
 Arciform
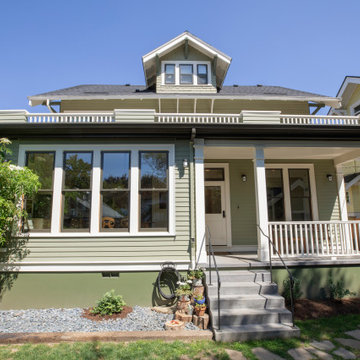
Through the side gate at the driveway sits the backyard, new covered back porch and grilling patio. The porch provides sheltered passage to the breezeway, a perfect spot for kicking off shoes and hanging up coats. Above the porch is a new balcony, overlooking the yard. All new details and materials were selected to closely match the existing.
Traditional rope and pulley double hung windows (Ingenuity) were custom fabricated by Versatile Wood Products and installed at the entire façade of the addition. A powered, 12’ sunshade was painstakingly built into the eave while maintaining structural and architectural details.

 mercer INTERIOR
We created a light fixture (based on Lindsay Adelman's You Make It) and had it plated copper to coordinate with the lovely copper chairs. Both metal pieces were not sealed and allow the natural patina and fingerprints to add interesting texture and warmth. The shades were of a natural material and allow light to pass through for an airy feel but diffuse it enough to avoid a harsh glare.
© scott benedict | practical(ly) studios
 Trillium Enterprises, INC.

This mountain top home in Santa Barbara is a melding of cultural sophistication and playful ingenuity. © Holly Lepere
Large southwest beige one-story adobe flat roof photo in Santa Barbara with a tile roof
Large southwest beige one-story adobe flat roof photo in Santa Barbara with a tile roof
 twenty7 design
Corinne Cobabe Photography

Inspiration for a modern living room remodel in San Diego with black walls
Inspiration for a modern living room remodel in San Diego with black walls
 4 Seasons Remodeling & Design Inc.
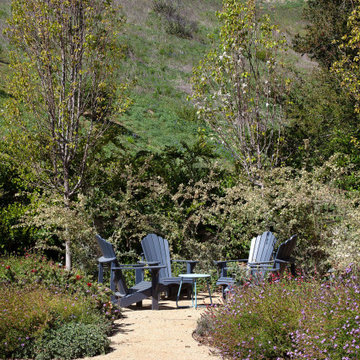
Step into your personal paradise, a haven of tranquility right in your own backyard. At the heart of this serene retreat stands a majestic oak tree, its timeless beauty providing shade and a sense of wonder. Encircling it are three inviting seating chairs, thoughtfully placed around a mesmerizing fire pit, calling you to unwind and relish cozy gatherings with cherished friends and loved ones. As the fire dances in the evening air, a warm ambiance fills the space, creating an intimate and inviting atmosphere.
Immersed in the embrace of nature's bounty, lush greenery and vibrant plants surround the seating area, harmoniously blending human ingenuity with nature's grace. Each leaf and flower adds a splash of life and color, transforming the space into a refreshing oasis that celebrates the wonders of the great outdoors.
And there, in the distance, a breathtaking backdrop awaits – the majestic mountains, standing tall and awe-inspiring. Their grandeur elevates the already enchanting scene to new heights, reminding us of the beauty and magnitude of the natural world.
As you step into this captivating backyard, serenity envelops you, offering a respite from the demands of daily life. Here, you can connect with nature, indulge in moments of peace, and bask in the company of loved ones.
Gather around the fire pit for an intimate experience, sharing laughter and stories as the flames flicker. Or simply sit back and savor the stunning views of the mountains, a constant reminder of the wonders that surround you.
This outdoor sanctuary is a place of rejuvenation and inspiration, where you can escape the hustle and bustle, finding solace and joy in the beauty of the oak tree, the warmth of the fire pit, the embrace of nature's plants, and the majesty of the mountains. This enchanting retreat is exclusively yours to savor and cherish, a timeless space where memories are made, and the spirit of nature touches your soul.
 Homoly Design + Build

Kitchen - rustic galley medium tone wood floor and brown floor kitchen idea with a farmhouse sink, glass-front cabinets, stainless steel appliances, an island and beige countertops
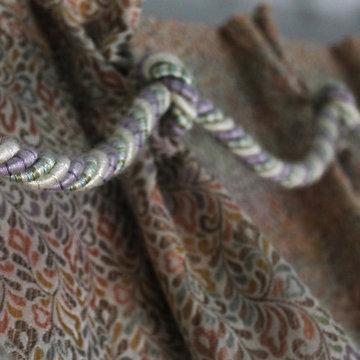
 Golden Scissors
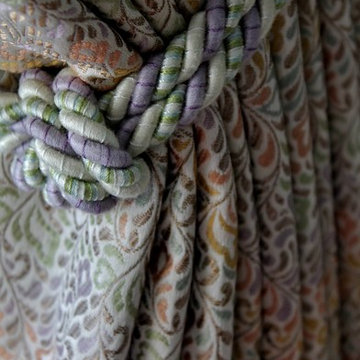
2014 Ingenuity Workroom Competition
Curtains & Draperies
2nd Place
Austin Berg Photography
Bedroom - traditional bedroom idea in Chicago
Bedroom - traditional bedroom idea in Chicago
 Axis Mundi | SF
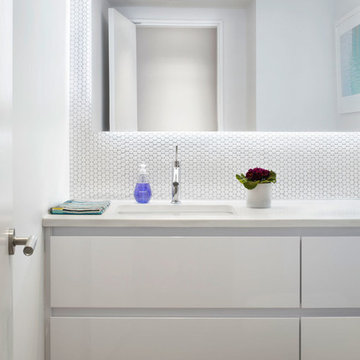
Packing a lot of function into a small space requires ingenuity and skill, exactly what was needed for this one-bedroom gut in the Meatpacking District. When Axis Mundi was done, all that remained was the expansive arched window. Now one enters onto a pristine white-walled loft warmed by new zebrano plank floors. A new powder room and kitchen are at right. On the left, the lean profile of a folded steel stair cantilevered off the wall allows access to the bedroom above without eating up valuable floor space. Beyond, a living room basks in ample natural light. To allow that light to penetrate to the darkest corners of the bedroom, while also affording the owner privacy, the façade of the master bath, as well as the railing at the edge of the mezzanine space, are sandblasted glass. Finally, colorful furnishings, accessories and photography animate the simply articulated architectural envelope.
Project Team: John Beckmann, Nick Messerlian and Richard Rosenbloom
Photographer: Mikiko Kikuyama
Contractor: Vered
© Axis Mundi Design LLC.
 Golden Scissors
2014 Ingenuity Workroom Competition
Curtains & Draperies
2nd Place
Austin Berg Photography
Example of a classic home design design in Chicago
Example of a classic home design design in Chicago

 Four Elements Construction
Vaulted ceilings add great volume to any space. Wood, granite, tile, modern fixtures, and great seating choices create a comfortable and functional look. Everyone will gravitate towards this island!
 Potvin Kitchens & Cabinetry
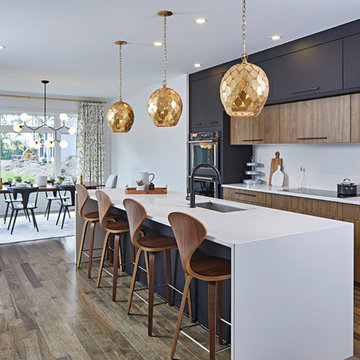
Built in collaboration with Richcraft Homes, this new industrial modern kitchen was a winner at the 2017 GOHBA Housing Design Awards. Symmetry was the key to success in this confident design.
Elegant and sleek, the suede black contrasts with the horizontal grain of modern and soothing light walnut. The two tall blocks on either end of the counter anchor the horizontal full depth uppers, showing off the revealed lower section in walnut.
The white granite counters are radiant on the generous island. All in all, this kitchen has a sizable amount of work space and storage. Potvin’s leading edge materials, bold design and ingenuity lead to a tremendous, award-winning kitchen.
27