
Search results for "Inglenook fireplace" in Home Design Ideas

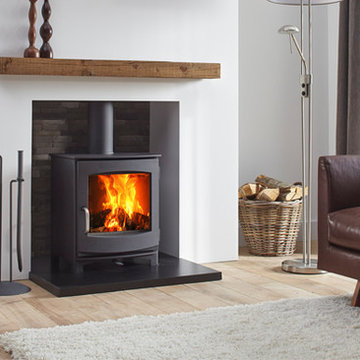


Living room - rustic open concept medium tone wood floor living room idea in Atlanta with a standard fireplace and a stone fireplace
Find the right local pro for your project


 Emerick Architects
This cement plaster surfaced fireplace with a basalt mantle and tiled accents is located in a small inglenook off of the living room of this custom designed home.
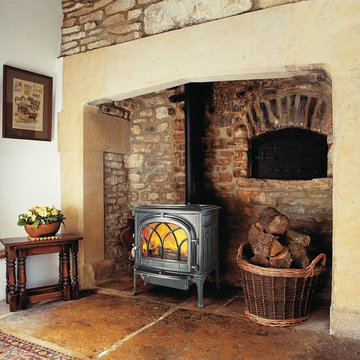
 Woodland Stoves and Fireplaces
Home design - large rustic enclosed limestone floor home design idea with white walls, a wood stove and a metal fireplace

 C.A. Nelson Architecture Group, LLC
Large elegant master white tile and stone slab marble floor and white floor freestanding bathtub photo in Dallas with raised-panel cabinets, marble countertops, white cabinets, white walls, an undermount sink and a hinged shower door

Sponsored
Columbus, OH

Wannemacher Interiors
Customized Award-Winning Interior Design Solutions in Franklin Cnty OH


 Hopkins Studio, architecture + design
1950s u-shaped living room photo in San Francisco with a stone fireplace

 Ancient Surfaces
New Hand Carved Stone Fireplaces by Ancient Surfaces.
Phone: (212) 461-0245
Web: www.AncientSurfaces.com
email: sales@ancientsurfaces.com
‘Ancient Surfaces’ fireplaces are unique works of art, hand carved to suit the client's home style. This fireplace showcases traditional an installed Continental design.
All our new hand carved fireplaces are custom tailored one at a time; the design, dimensions and type of stone are designed to fit individual taste and budget.
We invite you to browse the many examples of hand carved limestone and marble fireplaces we are portraying.

 Krumdieck Architecture + Interiors
Rob Culpepper
Living room library - mid-sized transitional open concept dark wood floor and brown floor living room library idea in Birmingham with beige walls, a standard fireplace, a concrete fireplace and no tv
Living room library - mid-sized transitional open concept dark wood floor and brown floor living room library idea in Birmingham with beige walls, a standard fireplace, a concrete fireplace and no tv

 Riverwood Homes of Colorado
Mid-sized arts and crafts backyard concrete patio photo in Denver with a roof extension
 Riverwood Homes of Colorado
Large transitional open concept carpeted family room photo in Denver with a bar, beige walls, a standard fireplace and a stone fireplace

Sponsored
Sunbury, OH

J.Holderby - Renovations
Franklin County's Leading General Contractors - 2X Best of Houzz!
 Riverwood Homes of Colorado
Example of a large transitional open concept carpeted family room design in Denver with a bar, beige walls, a standard fireplace and a stone fireplace
 Riverwood Homes of Colorado
Example of a large transitional carpeted hallway design in Denver with beige walls


 David Edrington, Design
Erik Bishoff
Bedroom - traditional medium tone wood floor bedroom idea with beige walls
Bedroom - traditional medium tone wood floor bedroom idea with beige walls


 Riverwood Homes of Colorado
Inspiration for a large transitional open concept carpeted family room remodel in Denver with a bar, beige walls, a standard fireplace and a stone fireplace
 Riverwood Homes of Colorado
Inspiration for a mid-sized transitional formal and open concept medium tone wood floor and beige floor living room remodel in Denver with white walls, a standard fireplace and a stone fireplace

 April Hamilton Interiors LLP
The cream and stone colour palette remained clean and warm, whilst chrome and glass accessories from Andrew Martin and Ralph Lauren lifted the scheme by injecting light and reflection.
5