
Search results for "Inglenook fireplace" in Home Design Ideas

 Harrison Architects
Photo by Cassie Redstone.
Example of a large classic enclosed dark wood floor living room design in Seattle with beige walls, a standard fireplace, a tile fireplace and no tv
Example of a large classic enclosed dark wood floor living room design in Seattle with beige walls, a standard fireplace, a tile fireplace and no tv

 hdanilchik
From the sleeping inglenook looking at the gas fireplace and banquette. Reading loft on the right and the sleeping loft is on the left. Kitchen and bath is located under the sleeping loft.

 Bryant Phillips Construction Inc.
Inglenook fireplace with stained warming benches both sides.
Example of a mountain style living room design in Philadelphia
Example of a mountain style living room design in Philadelphia
Find the right local pro for your project

 ArtCraft Homes LLC
An historic restoration of a 1911 Craftsman bungalow in the Cypress Park neighborhood of Northeast L.A. by Tim Braseth of ArtCraft Homes, completed in 2012. 2 bedrooms and 1 bathroom in 1,003sf. The interior features meticulously restored vintage detailing highlighted by a remarkable all-original inglenook fireplace with flanking benches, built-in bookcases, and a cozy beehive brick fireplace. A full width deck was added across the back of the house accessed by French doors from the den. Renovation by ArtCraft Homes. Staging by ArtCraft Collection. Photography by Larry Underhill.


 Welch Forsman Associates
© Alyssa Lee Photography
Living room - traditional living room idea in Minneapolis
Living room - traditional living room idea in Minneapolis


Sponsored
Plain City, OH

The Creative Kitchen Company
Columbus Area Kitchen Remodeling and Refacing Professional
 Noz Design
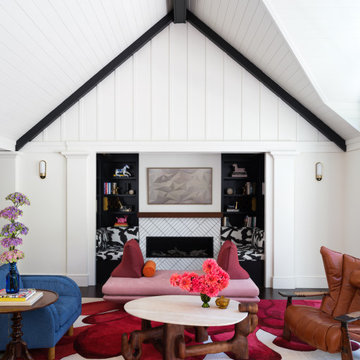
Living room - eclectic dark wood floor, exposed beam and shiplap wall living room idea in San Francisco with white walls, a standard fireplace, a tile fireplace and a wall-mounted tv
 Welch Forsman Associates
© Alyssa Lee Photography
Inspiration for a timeless living room remodel in Minneapolis
Inspiration for a timeless living room remodel in Minneapolis

 Schuler Cabinetry
The simple lines of Denali and Hilton come together for a sensible approach to modern style; designed to complement today's busy lifestyle. Denali's textured surface offers rich dimensional flair, while Hilton adds a touch of glimmer with a reflective gloss surface. Both finishes come together on the island as a design focal point offering seating, a second sink and generous storage.
 Devlin Lichfield Carpets, Flooring & Beds
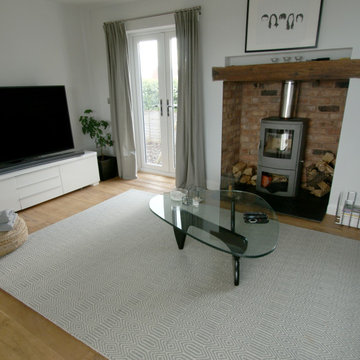
Lounge area with Scandinavian decor. Engineered wood flooring straight laid, with natural weave rug by Asiatic Carpets. Inglenook fireplace with brick surround and Milan wood burning stove by Chesneys.

Sponsored
Columbus, OH

Hope Restoration & General Contracting
Columbus Design-Build, Kitchen & Bath Remodeling, Historic Renovations

 Ignacio Salas-Humara Architect LLC
We added a nook off the living space so the Franklin stove would not take up precious interior space. Not only does it add warmth to the room, but it also frames a large oak in the rear of the house.
PHOTO: Ignacio Salas-Humara


 Crosby Creations Home Designs
Inspiration for a large rustic open concept dark wood floor and brown floor family room remodel in Charleston with beige walls, a standard fireplace, a stone fireplace and a wall-mounted tv

 ARCSPACE STUDIO
Bird & Kamback Architects
Kitchen - transitional medium tone wood floor kitchen idea with flat-panel cabinets, granite countertops and two islands
Kitchen - transitional medium tone wood floor kitchen idea with flat-panel cabinets, granite countertops and two islands

Sponsored
Plain City, OH
The Creative Kitchen Company
Columbus Area Kitchen Remodeling and Refacing Professional


 Architecturally Designed Interiors
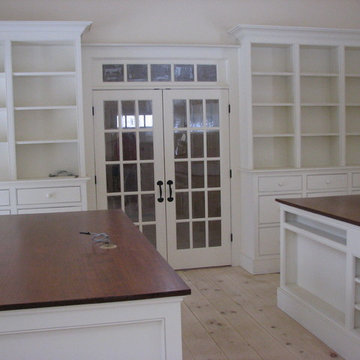
These next 9 photos will show you all the perimeter built-in cabinetry to house collection along with freestanding layout tables and fireplace inglenook.
6