
Search results for "Inhabit" in Home Design Ideas
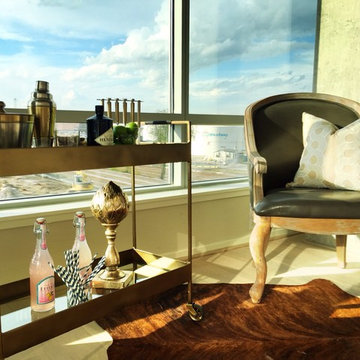

 inHabit Architecture and Design
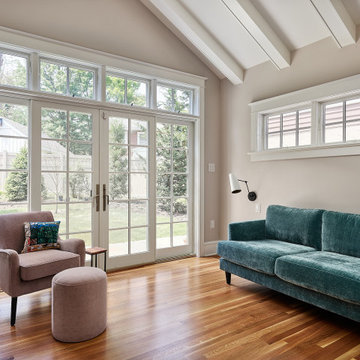
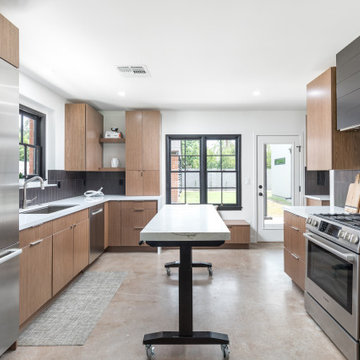
After years of working in their dark, cramped Kitchen, these Bala Cynwyd homeowners decided it was time to make a very big change. Rather than leave a house they loved, these retirees decided to maximize the space available and selectively add square footage with an eye toward aging-in-place. The result was a series of bright, open spaces with high ceilings and plentiful natural light. The former garage was converted to a flexible room that is currently being used as a cozy Sitting Area. When needed, this space will transition into a Ground Floor Bedroom with full access to the newly landscaped rear yard. An adjacent Bathroom completes the future Bedroom Suite and was designed with a zero-entry shower in addition to other ‘hidden’ accessibility features. The new Kitchen reflects the owners’ simple modern aesthetic with windows and skylights strategically placed to capture some of their favorite exterior views. The washer and dryer were relocated from the basement and seamlessly incorporated into a new Mudroom located immediately off of the Kitchen, fulfilling the possibility of single-story living in a two-story home.
 inHabit Architecture and Design
Floyd Dean
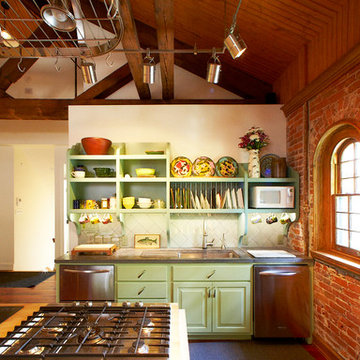
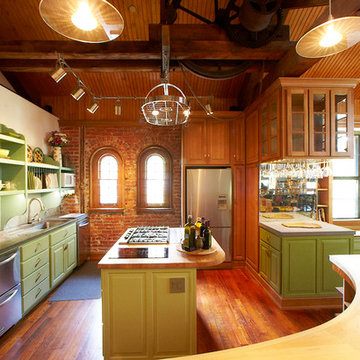
Inspiration for a farmhouse kitchen remodel in Philadelphia
Inspiration for a farmhouse kitchen remodel in Philadelphia
Find the right local pro for your project
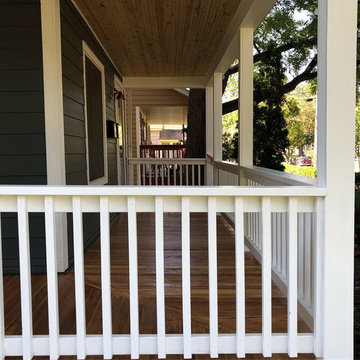


 Haute Inhabit
Beautiful pre-war apartment on the Upper East Side by Lainy Hedaya
Inspiration for a small transitional formal and enclosed medium tone wood floor, brown floor, exposed beam and wall paneling living room remodel in New York with white walls, a standard fireplace, a stone fireplace and no tv
Inspiration for a small transitional formal and enclosed medium tone wood floor, brown floor, exposed beam and wall paneling living room remodel in New York with white walls, a standard fireplace, a stone fireplace and no tv
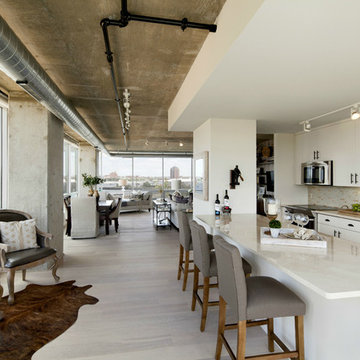
 Inhabit Interior Design Studio
Jaime Porras Photography
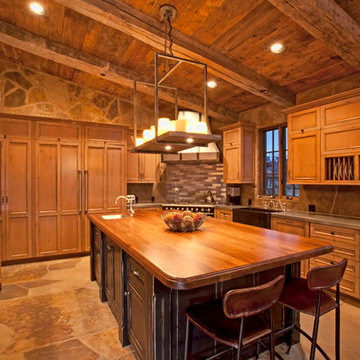
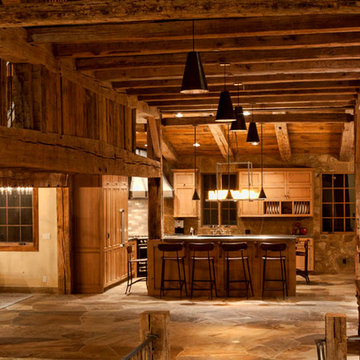
Inspiration for a farmhouse kitchen remodel in Denver
Inspiration for a farmhouse kitchen remodel in Denver
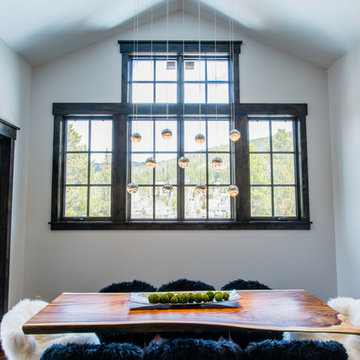
 Inhabit, LLC
Monkey Wood table top with custom base by Woodland Creek. Sonneman Grapes Lighting Fixture, Authentic Mid-Century Bertoia refurbished chairs with custom designed Overland Sheepskin covers.


 inHabit Architecture and Design
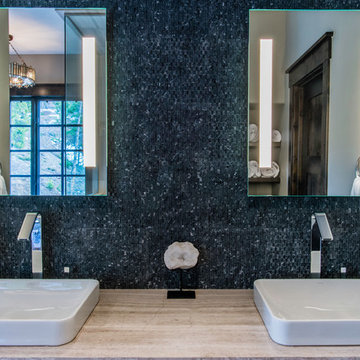
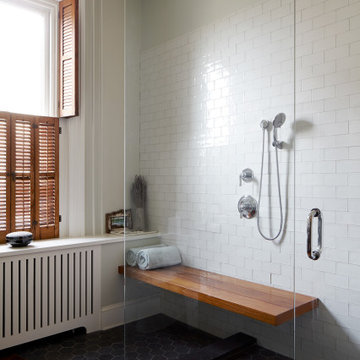
A small second floor room that was being used as a storage closet was converted to an En-suite Bathroom. The Bathroom was thoughtfully designed for aging-in-place with adequate clearances, minimal thresholds, and smart design elements for caretakers to assist in everyday tasks. The Master Bathroom on this floor was also updated with the introduction of a curb-less shower, custom vanity cabinets, and modern plumbing and lighting fixtures.
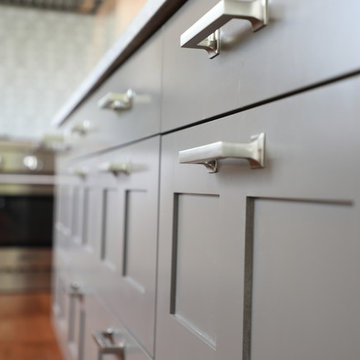
The Kitchen received a new, modern layout and custom cabinetry to take advantage of the generous ceiling height and abundant natural light. The beloved wood stove in the adjacent sitting room was flanked with floating walnut shelves and a custom hutch to highlight the brick chimney and activate the space. Natural materials and a simple yet modern aesthetic create warm and functional spaces in the classic West Philadelphian home.
12