
Search results for "Inhabit" in Home Design Ideas

 INHABIT studio
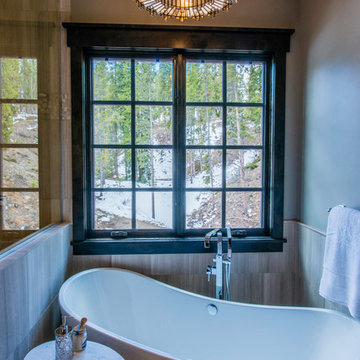
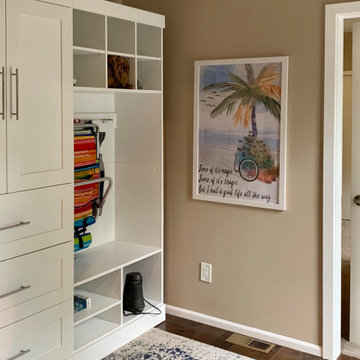
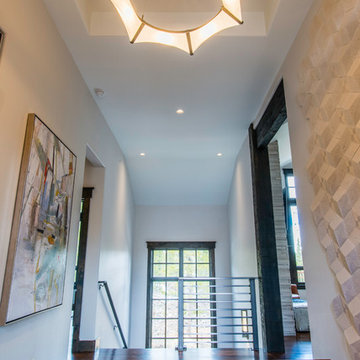
Once part of the kitchen, there is now a hallway separating living room from master that also serves as a secondary entrance from the backyard.
Inspiration for a transitional hallway remodel in Seattle
Inspiration for a transitional hallway remodel in Seattle
Find the right local pro for your project
 Inhabit Interiors
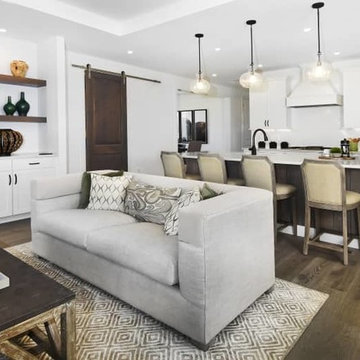
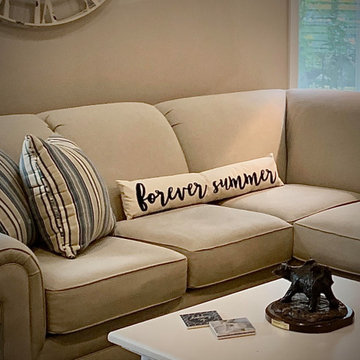
Open plan family room with linen sofas and media built-in. Wood look tile fireplace face to ceiling.
Inspiration for a transitional open concept light wood floor and brown floor family room remodel in Denver with white walls, a standard fireplace, a tile fireplace and a media wall
Inspiration for a transitional open concept light wood floor and brown floor family room remodel in Denver with white walls, a standard fireplace, a tile fireplace and a media wall
 INHABIT studio
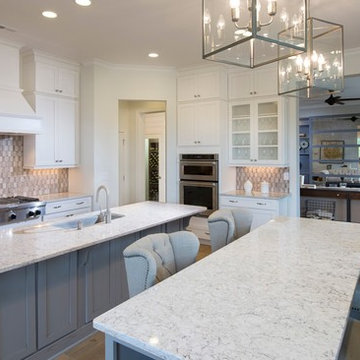
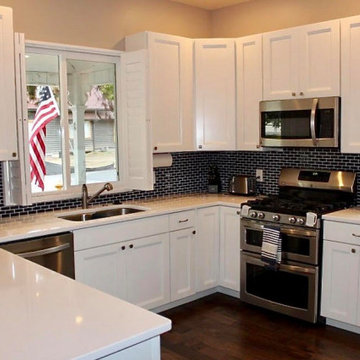
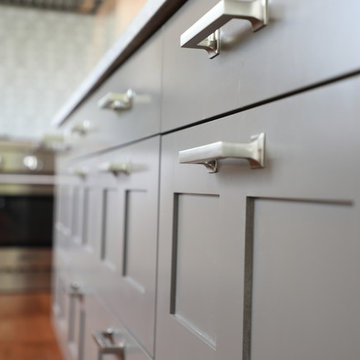
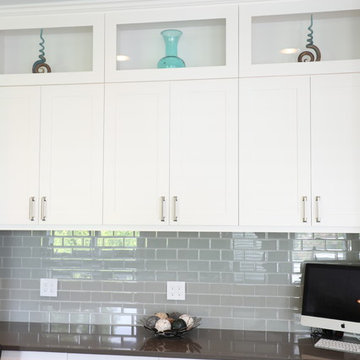
A coastal, somewhat nautical theme and color scheme is apparent in the kitchen of this lake community home.
Kitchen - transitional kitchen idea in Seattle
Kitchen - transitional kitchen idea in Seattle


 inHabit Architecture and Design
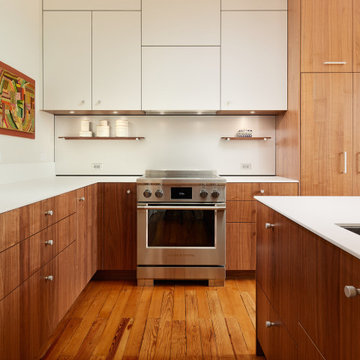
The owners of this Mount Airy home came to InHabit with a challenge: convert a small, secluded eat-in Kitchen into a “calm and serene” Kitchen open to the Living and Dining Rooms. Simple lines and a restrained palette were utilized in the design of the modern cabinetry. An aluminum backsplash and thin, white porcelain countertop keep distractions to a minimum. With the Kitchen now visible from the front entryway, the appliances were concealed for a millwork-like appearance. Kitchen window openings were expanded to maximize natural light and the exterior walls of this 1890s home were insulated for maximum energy efficiency. No original details were comprised in the process of modernization- the heart pine flooring was repaired and restored, and all turn-of-the-century mouldings were retained.


8