
Search results for "Inhabiting" in Home Design Ideas
 inHabit Architecture and Design
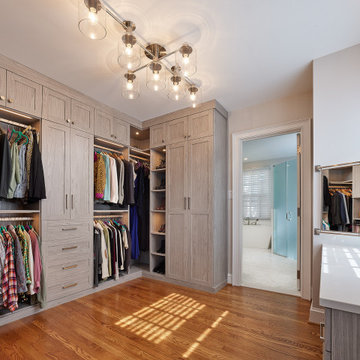
InHabit was invited back into this stately Mainline home to reimagine the Primary Bathroom and Closet. The former rooms were consolidated and reimagined to offer a spa-like experience at home. The spacious Dressing Room offers ample storage, heated wood floors, and a built-in hair and makeup vanity. The connecting Bath was designed as a serene retreat with a cedar sauna, frosted glass partitions, and a generous soaking tub. Dolomite marble covers the walls and floors while mosaic glass tile highlights the owners’ customized vanity areas. No detail was overlooked in this luxurious renovation.

 Inhabit | Space
Whon Photography
Large urban underground carpeted staircase photo in Indianapolis with gray walls and no fireplace
Large urban underground carpeted staircase photo in Indianapolis with gray walls and no fireplace
 inHabit Architecture and Design
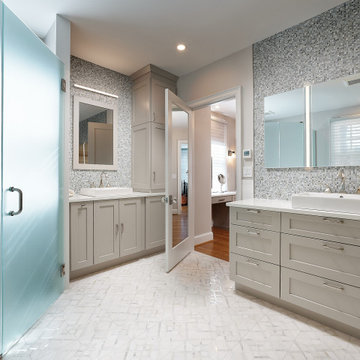
InHabit was invited back into this stately Mainline home to reimagine the Primary Bathroom and Closet. The former rooms were consolidated and reimagined to offer a spa-like experience at home. The spacious Dressing Room offers ample storage, heated wood floors, and a built-in hair and makeup vanity. The connecting Bath was designed as a serene retreat with a cedar sauna, frosted glass partitions, and a generous soaking tub. Dolomite marble covers the walls and floors while mosaic glass tile highlights the owners’ customized vanity areas. No detail was overlooked in this luxurious renovation.
Find the right local pro for your project

 inHabit Architecture and Design
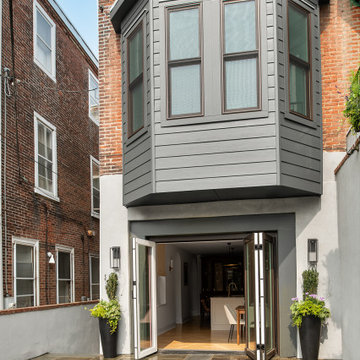
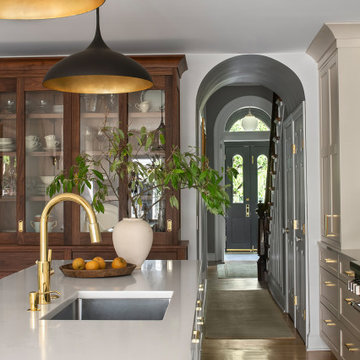
Jackie was part of this client’s previous renovation and so when inHabit was called to rethink the space again after 20 years it was an interesting exercise in adapting for their current needs and today’s kitchen design standards. The client wanted the kitchen to feel warm and inviting, comfortable for the everyday but also a showpiece for frequent entertaining. The result was a combination of soft, painted cabinets and a custom walnut hutch and banquette to elevate the overall aesthetic. The working part of the Kitchen was shifted into the center of the house so that the table would have a better connection to the yard, which was optimized through a set of large accordion doors and new bluestone pavers. An addition in the rowhouse alley allowed for better flow on the First Floor and a place to tuck a wet bar.
 inHabit Architecture and Design
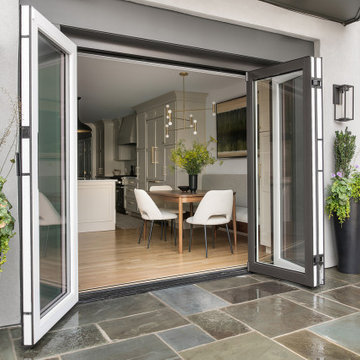
Jackie was part of this client’s previous renovation and so when inHabit was called to rethink the space again after 20 years it was an interesting exercise in adapting for their current needs and today’s kitchen design standards. The client wanted the kitchen to feel warm and inviting, comfortable for the everyday but also a showpiece for frequent entertaining. The result was a combination of soft, painted cabinets and a custom walnut hutch and banquette to elevate the overall aesthetic. The working part of the Kitchen was shifted into the center of the house so that the table would have a better connection to the yard, which was optimized through a set of large accordion doors and new bluestone pavers. An addition in the rowhouse alley allowed for better flow on the First Floor and a place to tuck a wet bar.
 inHabit Architecture and Design
Jackie was part of this client’s previous renovation and so when inHabit was called to rethink the space again after 20 years it was an interesting exercise in adapting for their current needs and today’s kitchen design standards. The client wanted the kitchen to feel warm and inviting, comfortable for the everyday but also a showpiece for frequent entertaining. The result was a combination of soft, painted cabinets and a custom walnut hutch and banquette to elevate the overall aesthetic. The working part of the Kitchen was shifted into the center of the house so that the table would have a better connection to the yard, which was optimized through a set of large accordion doors and new bluestone pavers. An addition in the rowhouse alley allowed for better flow on the First Floor and a place to tuck a wet bar.
 INHABIT studio
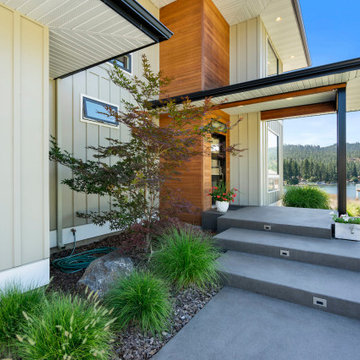
Inspiration for a modern single front door remodel in Seattle with a dark wood front door
 Inhabit | Space
Whon Photography
Inspiration for a large industrial underground carpeted basement remodel in Indianapolis with gray walls and no fireplace
Inspiration for a large industrial underground carpeted basement remodel in Indianapolis with gray walls and no fireplace
 inHabit Architecture and Design
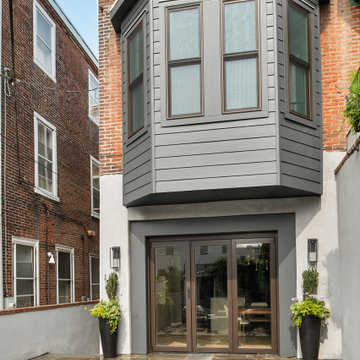
Jackie was part of this client’s previous renovation and so when inHabit was called to rethink the space again after 20 years it was an interesting exercise in adapting for their current needs and today’s kitchen design standards. The client wanted the kitchen to feel warm and inviting, comfortable for the everyday but also a showpiece for frequent entertaining. The result was a combination of soft, painted cabinets and a custom walnut hutch and banquette to elevate the overall aesthetic. The working part of the Kitchen was shifted into the center of the house so that the table would have a better connection to the yard, which was optimized through a set of large accordion doors and new bluestone pavers. An addition in the rowhouse alley allowed for better flow on the First Floor and a place to tuck a wet bar.
 inHabit Architecture and Design
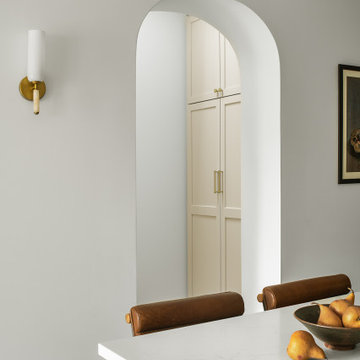
Jackie was part of this client’s previous renovation and so when inHabit was called to rethink the space again after 20 years it was an interesting exercise in adapting for their current needs and today’s kitchen design standards. The client wanted the kitchen to feel warm and inviting, comfortable for the everyday but also a showpiece for frequent entertaining. The result was a combination of soft, painted cabinets and a custom walnut hutch and banquette to elevate the overall aesthetic. The working part of the Kitchen was shifted into the center of the house so that the table would have a better connection to the yard, which was optimized through a set of large accordion doors and new bluestone pavers. An addition in the rowhouse alley allowed for better flow on the First Floor and a place to tuck a wet bar.
 Inhabit Studio
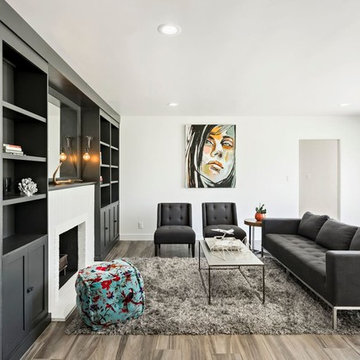
Custome built ins and edison sconces flank the historic brick fireplace.
Inspiration for a transitional family room remodel in Phoenix
Inspiration for a transitional family room remodel in Phoenix
 inHabit Architecture and Design
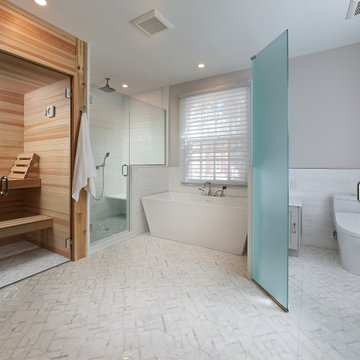
InHabit was invited back into this stately Mainline home to reimagine the Primary Bathroom and Closet. The former rooms were consolidated and reimagined to offer a spa-like experience at home. The spacious Dressing Room offers ample storage, heated wood floors, and a built-in hair and makeup vanity. The connecting Bath was designed as a serene retreat with a cedar sauna, frosted glass partitions, and a generous soaking tub. Dolomite marble covers the walls and floors while mosaic glass tile highlights the owners’ customized vanity areas. No detail was overlooked in this luxurious renovation.
 inHabit Architecture and Design
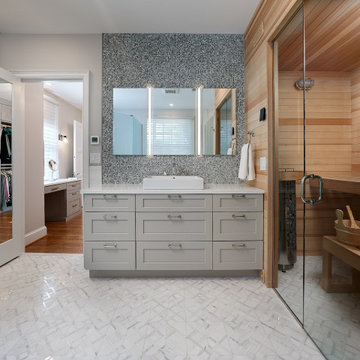
InHabit was invited back into this stately Mainline home to reimagine the Primary Bathroom and Closet. The former rooms were consolidated and reimagined to offer a spa-like experience at home. The spacious Dressing Room offers ample storage, heated wood floors, and a built-in hair and makeup vanity. The connecting Bath was designed as a serene retreat with a cedar sauna, frosted glass partitions, and a generous soaking tub. Dolomite marble covers the walls and floors while mosaic glass tile highlights the owners’ customized vanity areas. No detail was overlooked in this luxurious renovation.
 inHabit Architecture and Design
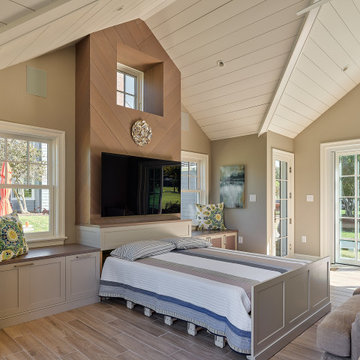
inHabit rebuilt and expanded the existing Guest House to be a poolside oasis that gets more visitors than the main house. The small space is made to feel larger by expanding the view out through large windows and doors and up by following the vaulted ceiling lines. A full-size Kitchen and Bath are tucked out of the main entertaining space but provide all the comforts of home, including a motorized bed cleverly hidden behind the TV console. A custom metal trellis with a built-in bench anchor the outdoor dining area, which is connected to the Kitchen with a full-open accordion window. This project is an example of a multi-function space at its best.
 inHabit Architecture and Design
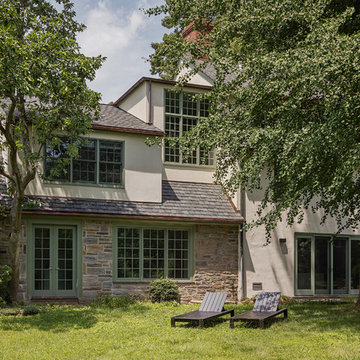
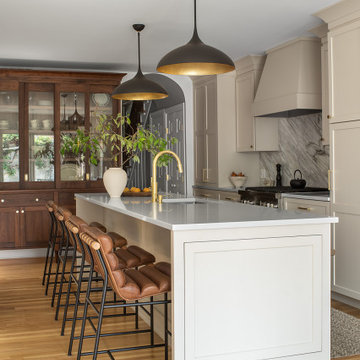
Jackie was part of this client’s previous renovation and so when inHabit was called to rethink the space again after 20 years it was an interesting exercise in adapting for their current needs and today’s kitchen design standards. The client wanted the kitchen to feel warm and inviting, comfortable for the everyday but also a showpiece for frequent entertaining. The result was a combination of soft, painted cabinets and a custom walnut hutch and banquette to elevate the overall aesthetic. The working part of the Kitchen was shifted into the center of the house so that the table would have a better connection to the yard, which was optimized through a set of large accordion doors and new bluestone pavers. An addition in the rowhouse alley allowed for better flow on the First Floor and a place to tuck a wet bar.
 Inhabit, LLC
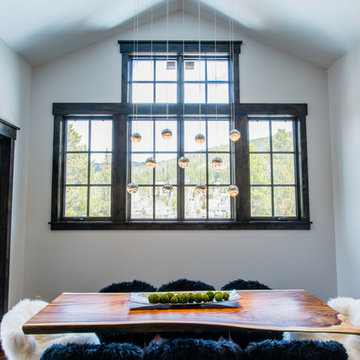
Monkey Wood table top with custom base by Woodland Creek. Sonneman Grapes Lighting Fixture, Authentic Mid-Century Bertoia refurbished chairs with custom designed Overland Sheepskin covers.

10