
Search results for "Inhabiting" in Home Design Ideas

Find the right local pro for your project

 Inhabit Studio
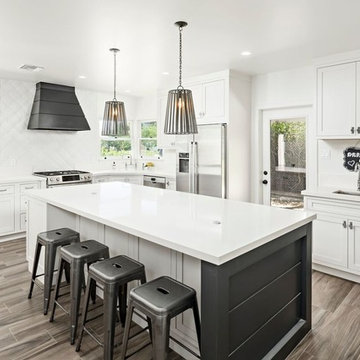
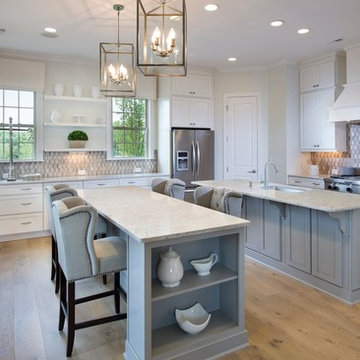
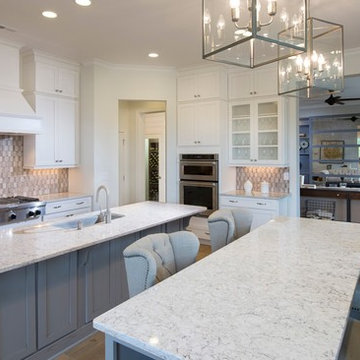
Durasupreme inset white cabinets with custom island end and range hood.
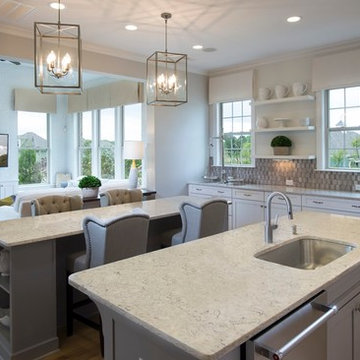
Example of a mid-sized transitional l-shaped kitchen design in Phoenix
Example of a mid-sized transitional l-shaped kitchen design in Phoenix
 inHabit Architecture and Design
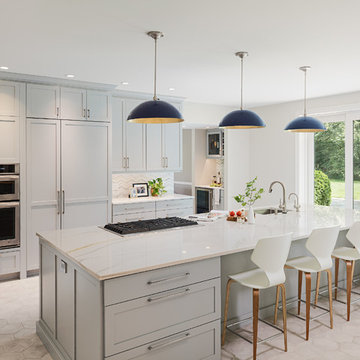
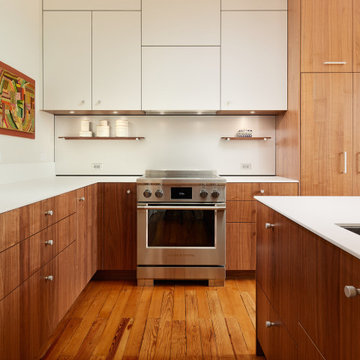
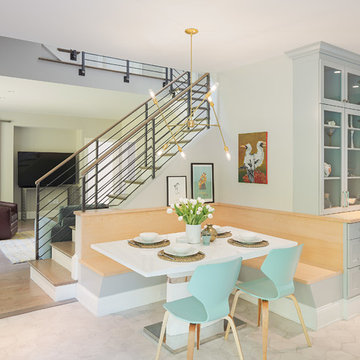
The owners of this Mount Airy home came to InHabit with a challenge: convert a small, secluded eat-in Kitchen into a “calm and serene” Kitchen open to the Living and Dining Rooms. Simple lines and a restrained palette were utilized in the design of the modern cabinetry. An aluminum backsplash and thin, white porcelain countertop keep distractions to a minimum. With the Kitchen now visible from the front entryway, the appliances were concealed for a millwork-like appearance. Kitchen window openings were expanded to maximize natural light and the exterior walls of this 1890s home were insulated for maximum energy efficiency. No original details were comprised in the process of modernization- the heart pine flooring was repaired and restored, and all turn-of-the-century mouldings were retained.
 inHabit Architecture and Design
Sam Oberter
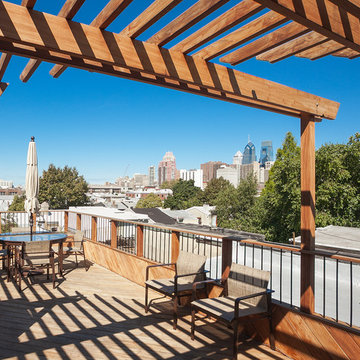
Home design - contemporary home design idea in Philadelphia
Home design - contemporary home design idea in Philadelphia

 In Two Design
Room Design by Sari Sunshine
Photograph by Fine Photography By Stephanie
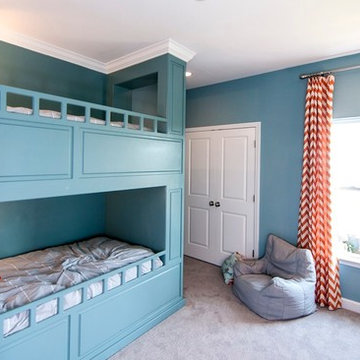
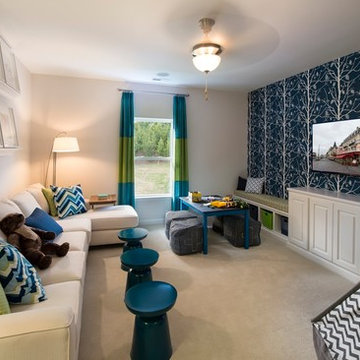
Inspiration for a contemporary blue floor bedroom remodel in New York
Inspiration for a contemporary blue floor bedroom remodel in New York
13