
Search results for "Inhabiting" in Home Design Ideas
 delgadostone
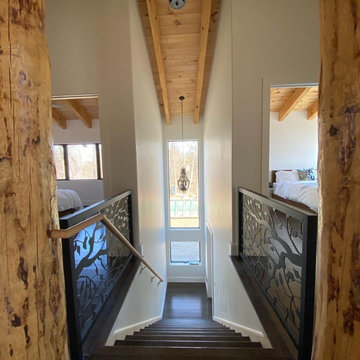
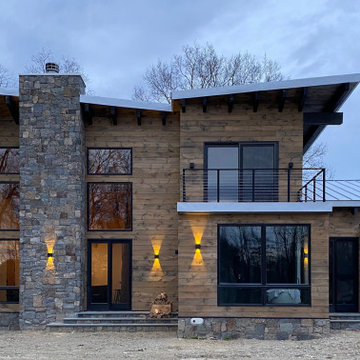
New construction in Rhinebeck, NY features big windows for natural light, real fieldstone, and wood to create a modern Hudson Valley cabin. The stone here is our Fieldstone Dark Square & Rec.
 Inhabit Interiors
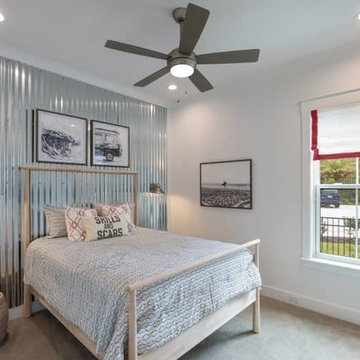
Coastal Farmhouse Kids Bedroom with Corrugated Metal Accent Wall, Minimalist Furniture, and Surf Theme Decor.
Inspiration for a bedroom and mid-sized farmhouse gender-neutral carpeted and gray floor kids' bedroom remodel in Jacksonville with white walls
Inspiration for a bedroom and mid-sized farmhouse gender-neutral carpeted and gray floor kids' bedroom remodel in Jacksonville with white walls
 Inhabit Interiors
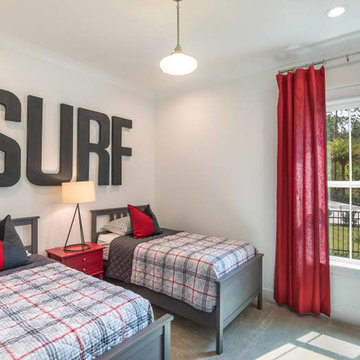
Coastal Farmhouse Kids Bedroom with Metal Letter Wall Decor, Red Accents, and Plaid Bedding.
Inspiration for a bedroom and mid-sized coastal boy carpeted and gray floor kids' bedroom remodel in Jacksonville with white walls
Inspiration for a bedroom and mid-sized coastal boy carpeted and gray floor kids' bedroom remodel in Jacksonville with white walls
Find the right local pro for your project
 Inhabit | Space
Michelle Wise
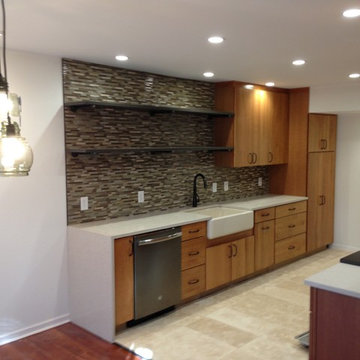
Example of a mid-sized transitional galley travertine floor eat-in kitchen design in Indianapolis with a farmhouse sink, flat-panel cabinets, medium tone wood cabinets, quartzite countertops, green backsplash, glass tile backsplash, colored appliances and no island
Example of a mid-sized transitional galley travertine floor eat-in kitchen design in Indianapolis with a farmhouse sink, flat-panel cabinets, medium tone wood cabinets, quartzite countertops, green backsplash, glass tile backsplash, colored appliances and no island
 Inhabit | Space
Michelle Wise
Inspiration for a small transitional master beige tile and pebble tile travertine floor doorless shower remodel in Indianapolis with furniture-like cabinets, distressed cabinets, a two-piece toilet, blue walls, an undermount sink and granite countertops
Inspiration for a small transitional master beige tile and pebble tile travertine floor doorless shower remodel in Indianapolis with furniture-like cabinets, distressed cabinets, a two-piece toilet, blue walls, an undermount sink and granite countertops
 Inhabit | Space
Michelle Wise
Small transitional master beige tile and pebble tile travertine floor doorless shower photo in Indianapolis with furniture-like cabinets, distressed cabinets, a two-piece toilet, blue walls, an undermount sink and granite countertops
Small transitional master beige tile and pebble tile travertine floor doorless shower photo in Indianapolis with furniture-like cabinets, distressed cabinets, a two-piece toilet, blue walls, an undermount sink and granite countertops

 Gast Architects
Elliott Johnson Photographer
Example of a farmhouse backyard patio design in San Luis Obispo
Example of a farmhouse backyard patio design in San Luis Obispo


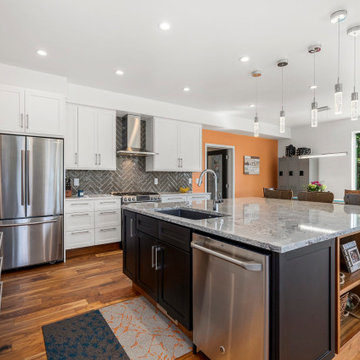
 INHABIT studio
The kitchen is zoned with ample space for dishwashing/storage, food prep and cooking. The island serves as the focal point and the heart of the home during family dinners or parties.

 Rachel Ashwell Shabby Chic Couture
Hammocks are a big part of the Shabby Chic world: a humble luxury, they find their way into myriad Shabby environments. Lily considers her garden her garden as another room in her cottage, hence her addition of a pretty plastic and practical rug.
Photo Credit: Amy Neunsinger

 Field Architecture
Set amongst a splendid display of forty-one oaks, the design for this family residence demanded an intimate knowledge and respectful acceptance of the trees as the indigenous inhabitants of the space. Crafted from this symbiotic relationship, the architecture found natural placement in the beautiful spaces between the forty-one, acknowledging their presence and pedagogy. Conceived as a series of interconnected pavilions, the home hovers slightly above the native grasslands as it settles down amongst the oaks. Broad overhanging flat plate roofs cantilever out, connecting indoor living space to the nature beyond. Large windows are strategically placed to capture views of particularly well-sculptured trees, and enhance the connection of the grove and the home to the valley surround.
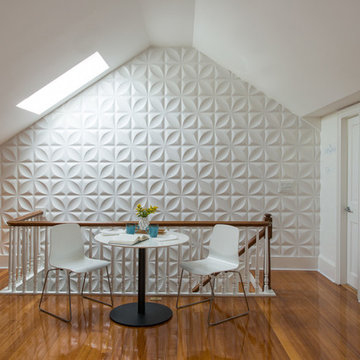
 Hammond Design
On the wall leading up to the third floor library we installed high-gloss white wall tiles for a graphic pop. The right side wall has white board paint where the husband works on mathematical formulas.
Photo: Eric Roth
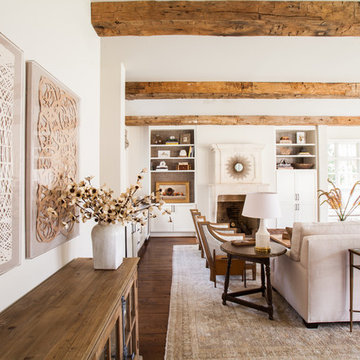
 Marie Flanigan Interiors
Julie Soefer Photography
Living room - transitional living room idea in Houston
Living room - transitional living room idea in Houston
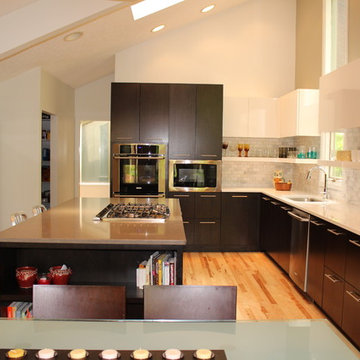 Inhabit | Space
This is a view looking east at the kitchen. Part of the remodel was to accommodate more appliances. One will notice the full refrigerator and full freezer, access into the new pantry, a double oven, built in microwave, and a gas cook top with a downdraft in the island. The island itself is anchored with a bookshelf to store all those amazing cookbooks.
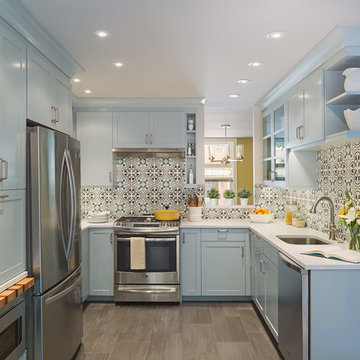
 inHabit Architecture and Design
Sam Orberter
Eat-in kitchen - contemporary porcelain tile eat-in kitchen idea in Philadelphia with multicolored backsplash, an undermount sink, cement tile backsplash, stainless steel appliances, shaker cabinets, brown cabinets and quartzite countertops
Eat-in kitchen - contemporary porcelain tile eat-in kitchen idea in Philadelphia with multicolored backsplash, an undermount sink, cement tile backsplash, stainless steel appliances, shaker cabinets, brown cabinets and quartzite countertops
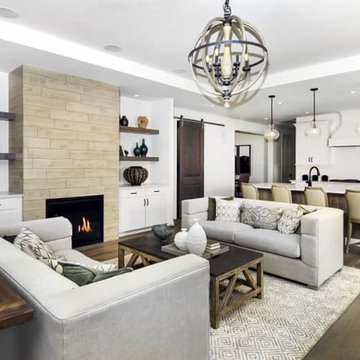 Inhabit Interiors
Open plan family room with wood look tile fireplace and built-in stained shelves.
Family room - transitional open concept light wood floor and brown floor family room idea in Denver with white walls, a standard fireplace, a tile fireplace and a media wall
Family room - transitional open concept light wood floor and brown floor family room idea in Denver with white walls, a standard fireplace, a tile fireplace and a media wall
 delgadostone
New construction in Rhinebeck, NY features big windows for natural light, real fieldstone, and wood to create a modern Hudson Valley cabin. The stone here is our Fieldstone Dark Square & Rec.
 Stump's Decks and Porches

Notice the deck skirting which improves the decks appearance as well as eliminates rodents from inhabiting underside of deck.
Inspiration for a mid-sized contemporary backyard sunroom remodel with no cover, no fireplace and a standard ceiling
Inspiration for a mid-sized contemporary backyard sunroom remodel with no cover, no fireplace and a standard ceiling
 delgadostone
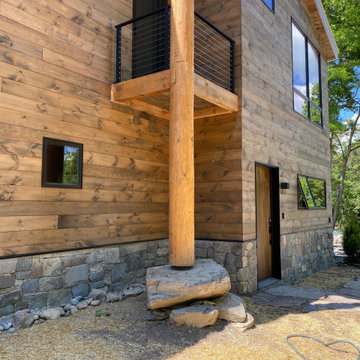
New construction in Rhinebeck, NY features big windows for natural light, real fieldstone, and wood to create a modern Hudson Valley cabin. The stone here is our Fieldstone Dark Square & Rec.
 delgadostone
New construction in Rhinebeck, NY features big windows for natural light, real fieldstone, and wood to create a modern Hudson Valley cabin. The stone here is our Fieldstone Dark Square & Rec.
17