
Search results for "Initial investment" in Home Design Ideas

 Outside InStyle
Cutting pup plantings separated from existing drought tolerant succulents. Mass cuttings reused to save Owner's initial investment.
This is an example of a modern landscaping in Los Angeles.
This is an example of a modern landscaping in Los Angeles.

 Morehead Pools
Example of a large classic backyard brick and custom-shaped hot tub design in New Orleans

 DLUX Window Coverings
High Quality Hunter Douglas products speak for themselves. The design and installation team at D-LUX Window Coverings insures a completely satisfying experience for your initial investment and future service needs to protect your investment.
Find the right local pro for your project

 Elizabeth Eason Architecture LLC
Bruce Cole Photography
Example of a small farmhouse white gable roof design with a shingle roof
Example of a small farmhouse white gable roof design with a shingle roof
 Outside InStyle
Cutting pup plantings separated from existing drought tolerant succulents. Mass cuttings reused to save Owner's initial investment.
Inspiration for a mid-sized modern drought-tolerant and full sun backyard landscaping in Los Angeles for summer.
Inspiration for a mid-sized modern drought-tolerant and full sun backyard landscaping in Los Angeles for summer.
 Outside InStyle
Cutting pup plantings separated from existing drought tolerant succulents. Mass cuttings reused to save Owner's initial investment.
This is an example of a mid-sized modern drought-tolerant and full sun backyard landscaping in Los Angeles for summer.
This is an example of a mid-sized modern drought-tolerant and full sun backyard landscaping in Los Angeles for summer.
 Outside InStyle
Cutting pup plantings separated from existing drought tolerant succulents. Mass cuttings reused to save Owner's initial investment. Serene pool view with Los Angeles background.
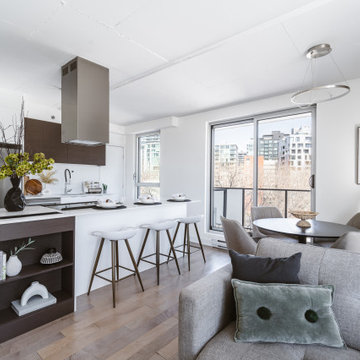
 Distingo Home Staging
Condo à aire ouverte initialement vide, que nous avons aménagé avec du mobilier et des accessoires au gout du jour en vue de le sublimer et séduire les potentiels acheteurs. Notre intervention vise à hâter la vente de cette propriété tout en optimisant un appréciable retour sur investissement.
Initially an empty open-plan condo, we fitted it out with modern furnishings and accessories to enhance its appeal to potential buyers. Our intervention is designed to accelerate the sale of this property while optimizing the return on investment.

 Wine Cellar Specialists
Insulation plays a key role in ensuring a stable climate within a wine room.
As such, our wine cellar builders in Texas know better than to stint on insulation costs.
You see, insulation is an investment. While it can be costly initially, it will lower electricity bills and the like long-term, translating into considerable overall savings.
Our wine cellar builders framed the room, and then installed closed cell foam.
Wine Cellar Specialists
6119 Greenville Ave Dallas, TX 75206
(972) 454-0480
winecellarspec.com
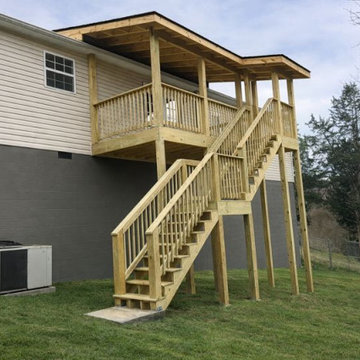
 ProDeck Builders Chattanooga
Our Good Cover is the starting point in our Good, Better, Best options and is designed for homeowners who want the protection and function of a covered outdoor space while keeping the initial investment lower.
This option includes the complete attached roof structure with the structural lumber left exposed, creating a clean, classic outdoor look. It does not include a finished ceiling covering, soffit, fascia, or electrical, giving you the flexibility to enjoy the space as-is or add additional finishes in the future.
It’s a great option for homeowners who want a professionally built, quality cover now with the ability to upgrade and personalize the space over time.

 Ecoscape Environmental Design
Frost-proof containers are a must in Colorado. The initial investment might give you pause, but when you think about how easily plastic pots break, it's worth getting pots that can be used year round. Large pots can be anchored with a tall perennial flower or even small shrub, and filled-in with annuals for more color. Draping vines like sweet potato ('Marguerite' in chartreuse green!) provide contrasting color and texture against a jewel-tone container.
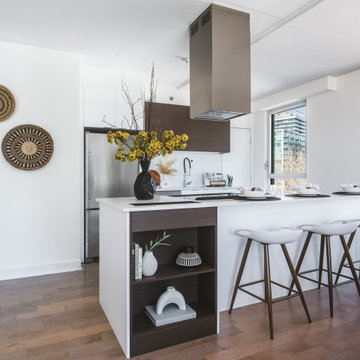 Distingo Home Staging
Condo à aire ouverte initialement vide, que nous avons aménagé avec du mobilier et des accessoires au gout du jour en vue de le sublimer et séduire les potentiels acheteurs. Notre intervention vise à hâter la vente de cette propriété tout en optimisant un appréciable retour sur investissement.
Initially an empty open-plan condo, we fitted it out with modern furnishings and accessories to enhance its appeal to potential buyers. Our intervention is designed to accelerate the sale of this property while optimizing the return on investment.
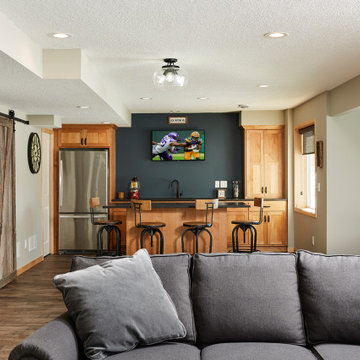
 Murphy Bros. Design | Build | Remodel
The lead designer on the project, seasoned design/build consultant David Long, tackled the challenge head-on with some plain talk about baseline budgets and Covid-19 safety.
“I informed them on day one, at our initial visit in the home, which was before the pandemic hit, that they needed to be realistic about their investment in their home. It was going to be $80k-120k if the work was confined to remodeling the lower level rather than adding on to the structure,” recalls Long.

 Elizabeth Stamos Design
This project was a complete gut renovation of our client's gold coast condo in Chicago, IL. We opened up and renovated the kitchen, living dining room, entry and master bathroom


 Crontech Consulting
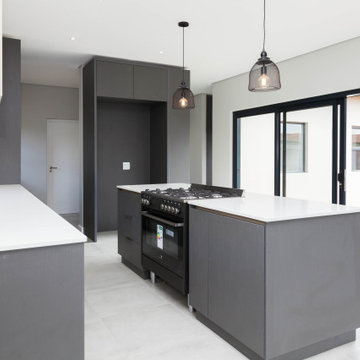
Initially planned as a speculative investment home, it was soon purchased by an excited young family looking forward to make it their home. The plot and orientation guided the layout of this 3-bedroom, 2-bathroom house to ensure it made the best of the natural surrounding views, sunlight and, most importantly, privacy. The enclosed wooden deck can be accessed from the open plan kitchen and living and braai rooms as well as the main bedroom on the other side.
It creates a wind protected, private and sunny outdoor area for entertainment and family gathering. Even though the house is smaller than most other speculative projects, it still has everything a homeowner could ask for. Our core focus on this project, as with many others, was to design a neutral canvas for the interiors of this house, but with quality finishes and craftsmanship on every aspect to deliver a product that would allow any owner to call their home.
 Crontech Consulting
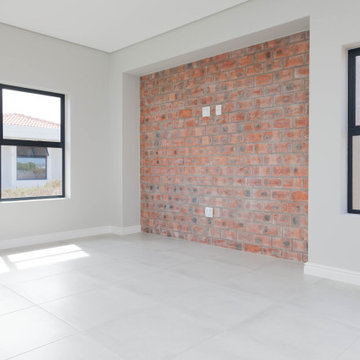
Initially planned as a speculative investment home, it was soon purchased by an excited young family looking forward to make it their home. The plot and orientation guided the layout of this 3-bedroom, 2-bathroom house to ensure it made the best of the natural surrounding views, sunlight and, most importantly, privacy. The enclosed wooden deck can be accessed from the open plan kitchen and living and braai rooms as well as the main bedroom on the other side.
It creates a wind protected, private and sunny outdoor area for entertainment and family gathering. Even though the house is smaller than most other speculative projects, it still has everything a homeowner could ask for. Our core focus on this project, as with many others, was to design a neutral canvas for the interiors of this house, but with quality finishes and craftsmanship on every aspect to deliver a product that would allow any owner to call their home.
 Crontech Consulting
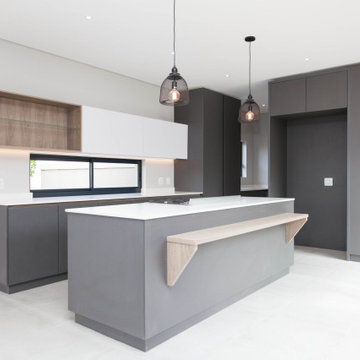
Initially planned as a speculative investment home, it was soon purchased by an excited young family looking forward to make it their home. The plot and orientation guided the layout of this 3-bedroom, 2-bathroom house to ensure it made the best of the natural surrounding views, sunlight and, most importantly, privacy. The enclosed wooden deck can be accessed from the open plan kitchen and living and braai rooms as well as the main bedroom on the other side.
It creates a wind protected, private and sunny outdoor area for entertainment and family gathering. Even though the house is smaller than most other speculative projects, it still has everything a homeowner could ask for. Our core focus on this project, as with many others, was to design a neutral canvas for the interiors of this house, but with quality finishes and craftsmanship on every aspect to deliver a product that would allow any owner to call their home.
 Crontech Consulting
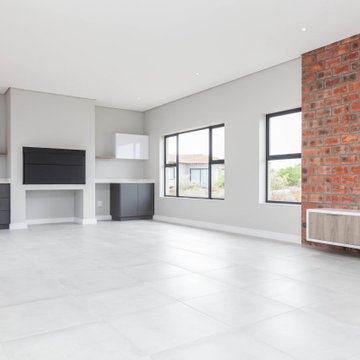
Initially planned as a speculative investment home, it was soon purchased by an excited young family looking forward to make it their home. The plot and orientation guided the layout of this 3-bedroom, 2-bathroom house to ensure it made the best of the natural surrounding views, sunlight and, most importantly, privacy. The enclosed wooden deck can be accessed from the open plan kitchen and living and braai rooms as well as the main bedroom on the other side.
It creates a wind protected, private and sunny outdoor area for entertainment and family gathering. Even though the house is smaller than most other speculative projects, it still has everything a homeowner could ask for. Our core focus on this project, as with many others, was to design a neutral canvas for the interiors of this house, but with quality finishes and craftsmanship on every aspect to deliver a product that would allow any owner to call their home.
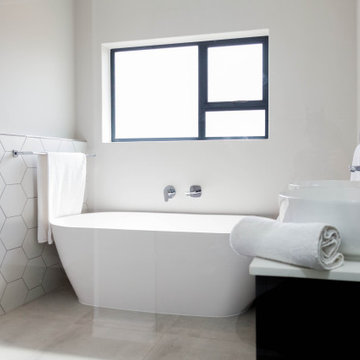 Crontech Consulting
Initially planned as a speculative investment home, it was soon purchased by an excited young family looking forward to make it their home. The plot and orientation guided the layout of this 3-bedroom, 2-bathroom house to ensure it made the best of the natural surrounding views, sunlight and, most importantly, privacy. The enclosed wooden deck can be accessed from the open plan kitchen and living and braai rooms as well as the main bedroom on the other side.
It creates a wind protected, private and sunny outdoor area for entertainment and family gathering. Even though the house is smaller than most other speculative projects, it still has everything a homeowner could ask for. Our core focus on this project, as with many others, was to design a neutral canvas for the interiors of this house, but with quality finishes and craftsmanship on every aspect to deliver a product that would allow any owner to call their home.
1