
Search results for "Initial deposit" in Home Design Ideas




Find the right local pro for your project
 User
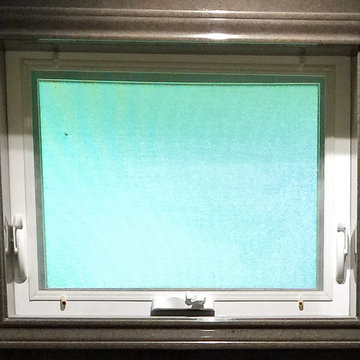
UserNew bathroom with a closeup of the built-in, open-air window. Photo credit: facebook.com/tjwhome.
Inspiration for a modern home design remodel in Philadelphia
Inspiration for a modern home design remodel in Philadelphia

 Chateau Window and Shower Enclosure LLC
Here are some pictures of a sash we replaced this weekend, it was on a second story breezeway on a home in Aurora. We were able to get the sash ordered through Pella and it went in flawlessly. The new sash mated up to the old window and the color was spot on. The painters painted the interior of the sash to match the existing.
We can work alongside painters, siders, and other trades to ensure your project goes as smoothly as possible. Give us a call for your window needs today!







 Studioteka Design, LLC
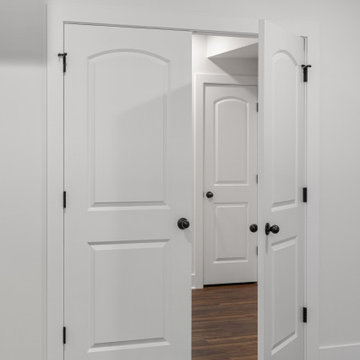
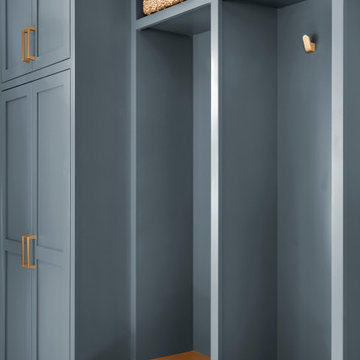

The penthouse entry foyer has closets tucked away on either side, as well as overhead.
Large transitional gender-neutral medium tone wood floor and brown floor closet photo in New York with shaker cabinets and white cabinets
Large transitional gender-neutral medium tone wood floor and brown floor closet photo in New York with shaker cabinets and white cabinets
 Eveline Alice Design
This space will be used daily and will be used for family to gather and to watch tv. This will be the most used space in the home. Must be child safe. Beware of sharp edges. Seating should be approximately 40" Deep. Large vases or other decor for Wall Niches. A little glam with some cool and warmth. Some plants on Corner By the Kitchen.


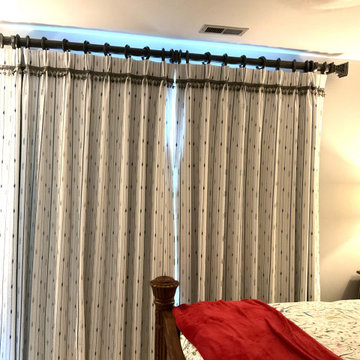
 Ludmila's Custom Curtains
Functional double width pleated drapery with decorative fringe and blackout




48