
Search results for "Initial qualification" in Home Design Ideas



Find the right local pro for your project
 DemNET Technologies
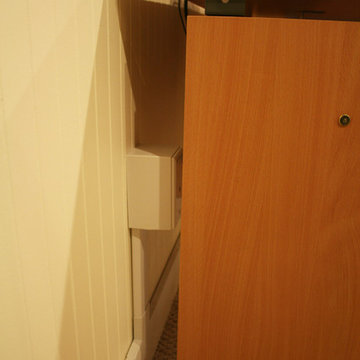
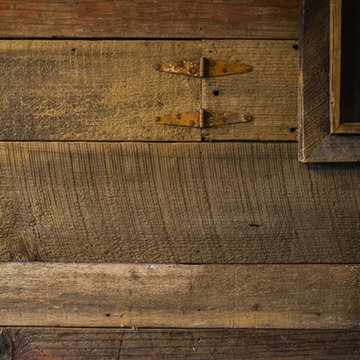
Cable raceway was mounted above basement-level baseboard when it was determined that the finished walls and ceiling were not accessible and the homeowner preferred that walls not be opened. This raceway feeds the network jack seen here (among others).
Project background: A whole-home re-wire. DemNET Technologies was brought in to remove and recycle old, outdated wiring, and re-wire this home with modern, high speed cable. DemNET also installed a structured wiring center and telecom rack, ran new wires to the outdoor service boxes, installed a HDTV antenna in the attic, and installed 7.1 surround sound in the family room, with a Zone 2 setup in the basement.
Photo: DemNET Technologies


 Inland Homes
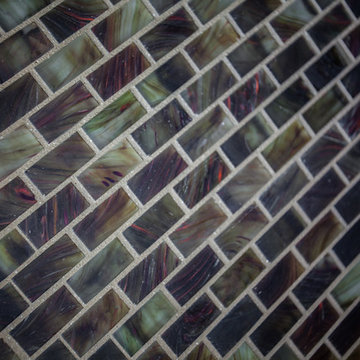
Up close and personal with the glass mosaic backsplash
Large elegant l-shaped porcelain tile eat-in kitchen photo in Tampa with a double-bowl sink, raised-panel cabinets, red cabinets, granite countertops, brown backsplash, stainless steel appliances and beige walls
Large elegant l-shaped porcelain tile eat-in kitchen photo in Tampa with a double-bowl sink, raised-panel cabinets, red cabinets, granite countertops, brown backsplash, stainless steel appliances and beige walls


 Flooring America of Grand Rapids MI
Flooring America
Home design - contemporary gender-neutral carpeted home design idea in Grand Rapids
Home design - contemporary gender-neutral carpeted home design idea in Grand Rapids





 DC Interiors & Renovations
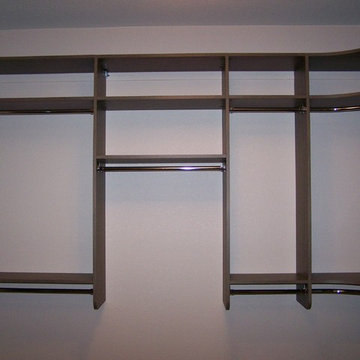
Inspiration for a mid-sized contemporary 3/4 brown tile and porcelain tile terra-cotta tile, brown floor and double-sink walk-in shower remodel with flat-panel cabinets, white cabinets, a two-piece toilet, green walls, an undermount sink, quartz countertops, beige countertops and a built-in vanity

 Reliance Surfaces

Luminous polish white background that gives a radiant and neutral color to match with any design and color scheme
 Modern Metal Wall Arts
Unique Wall Arts and Decors

We design and build unique metal wall art. All our designs are special to their owner. You can easily find your personal art at our gallery. Wall art decors are not assembly-line products. Each one is designed and manufactured by custom order. You can’t find our products anywhere else. These works of art will give your place a very unique feel.
Unique metal wall arts are very likely to attract lots of positive attention. You can watch your art for hours. This wall art will collect all your visitors and clients’ attention. You should locate the art work in places where you want to showcase your place.
Please check our custom size, custom illumination, custom controller, and custom back plate options on our website. Or more simply, you can choose any prepared, unique custom metal wall art from our gallery. Then enjoy it!
http://modernmetalwallartdecor.com/


 Engaging Environments LLC
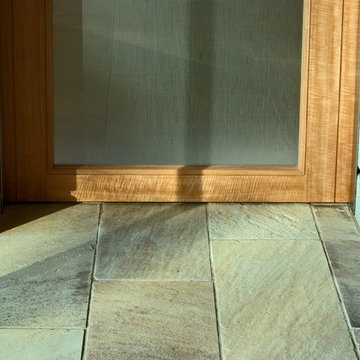
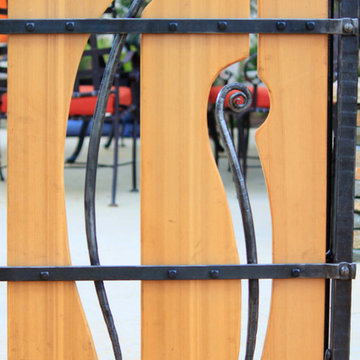
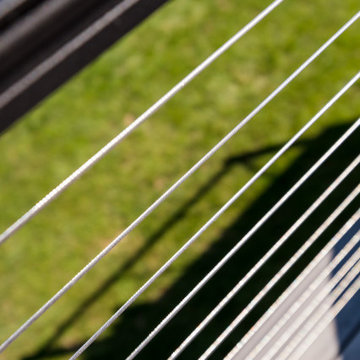
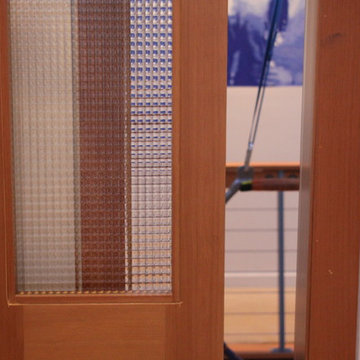
Sliding glass and wood door, entry point into the aerial studio.
Home design - modern home design idea in Portland
Home design - modern home design idea in Portland
 Wood Anchor
This built-in was a small part of a project that coincided with some modern hand railing and ladders.
We played around with some interesting lines through the design process.
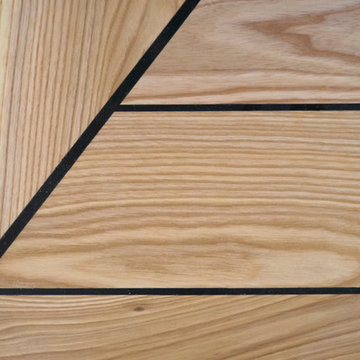
The result was this geometric abstraction design back panel (all built in reclaimed Ash) meant to draw attention to a space that could have been stark.
The objective of this design also needed to be functional.
We incorporated a tiered offset reclaimed Ash shelf unit that allows the light to fall through and tastefully illuminate the records.
The slatted feature below is a cover panel for the lower space housing electronic (i.e. router, external hard drive…).
Its built with 3/4″ reclaimed Ash slats resting in laser cut slots in the steel rails.
The space allocation between each slat allows for air movement for the electronics.
2016 © Ray Chan Photo, All Rights Reserved

 Wiebenson & Dorman Architects PC
Referencing the wife and 3 daughters for which the house was named, four distinct but cohesive design criteria were considered for the 2016 renovation of the circa 1890, three story masonry rowhouse:
1. To keep the significant original elements – such as
the grand stair and Lincrusta wainscoting.
2. To repurpose original elements such as the former
kitchen pocket doors fitted to their new location on
the second floor with custom track.
3. To improve original elements - such as the new "sky
deck" with its bright green steel frame, a new
kitchen and modern baths.
4. To insert unifying elements such as the 3 wall
benches, wall openings and sculptural ceilings.
Photographer Jesse Gerard - Hoachlander Davis Photography
31