
Search results for "Initial qualification" in Home Design Ideas

 Kaitlyn Wolfe
This true mid-century modern home was ready to be revived. The home was built in 1959 and lost its character throughout the various remodels over the years. Our clients came to us trusting that with our help, they could love their home again. This design is full of clean lines, yet remains playful and organic. The first steps in the kitchen were removing the soffit above the previous cabinets and reworking the cabinet layout. They didn't have an island before and the hood was in the middle of the room. They gained so much storage in the same square footage of kitchen. We started by incorporating custom flat slab walnut cabinetry throughout the home. We lightened up the rooms with bright white countertops and gave the kitchen a 3-dimensional emerald green backsplash tile. In the hall bathroom, we chose a penny round floor tile, a terrazzo tile installed in a grid pattern from floor-to-ceiling behind the floating vanity. The hexagon mirror and asymmetrical pendant light are unforgettable. We finished it with a frameless glass panel in the shower and crisp, white tile. In the master bath, we chose a wall-mounted faucet, a full wall of glass tile which runs directly into the shower niche and a geometric floor tile. Our clients can't believe this is the same home and they feel so lucky to be able to enjoy it every day.

 HP Metal Fabrication
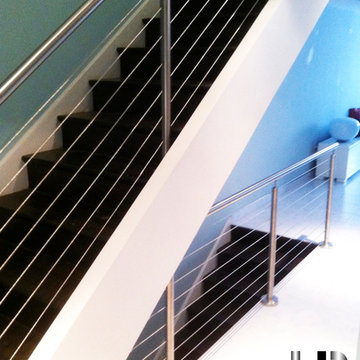
This is a beautiful stair made of wood stair combined with cable railing and stainless steel post with wood top rail.
Example of a mid-sized trendy staircase design in DC Metro
Example of a mid-sized trendy staircase design in DC Metro
Find the right local pro for your project

 Bob McGrath Construction
Stellar Propeller Photography
Large transitional l-shaped dark wood floor eat-in kitchen photo in Denver with an undermount sink, recessed-panel cabinets, white cabinets, white backsplash, glass tile backsplash, stainless steel appliances and two islands
Large transitional l-shaped dark wood floor eat-in kitchen photo in Denver with an undermount sink, recessed-panel cabinets, white cabinets, white backsplash, glass tile backsplash, stainless steel appliances and two islands
 Robert Casler Restorations
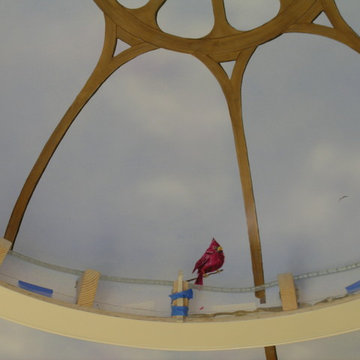
This home office is open to the warm summer breezes. A molding was then added to the interior dome.
 Lightstreams Glass Tile
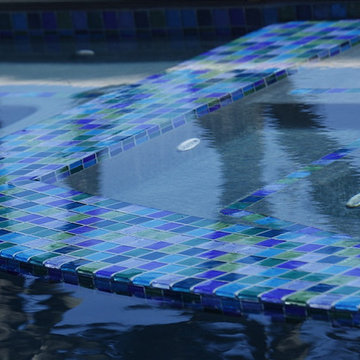
Lightstreams Renaissance Collection Mix of Aqua, Celadon, Intense Blue, Jade, Peacock, and Sky Blue 2x2s
Designer: Rebecca Coffman Landscape Architect
Builder: Paradise Pools
Photos: Macduff Everton

 Brent Henderson Contracting
Inspiration for a modern enclosed light wood floor home theater remodel in Toronto with gray walls and a media wall

 Acadian Pools
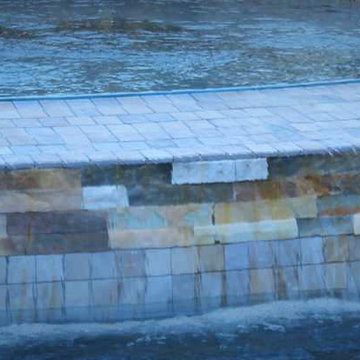
The Verret Pool & Outdoor Living Space features high-end, travertine coping and matching tile as well as a variety of water features. A large, spillover spa includes three bubblers in the base of the spa. Three scuppers build into a wall on the backside of the pool add unique flair to this small but beautiful pool. An adjoining patio is covered by a wood pergola and has a matching travertine firepit in the center to round out the backyard environment.



 Knickerbocker By Design
Susan Scott
Bedroom - mid-sized transitional guest medium tone wood floor and brown floor bedroom idea in New York with white walls
Bedroom - mid-sized transitional guest medium tone wood floor and brown floor bedroom idea in New York with white walls
 Earth Elements Design Center
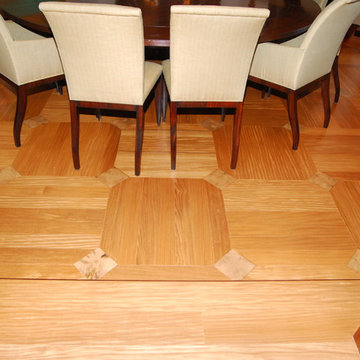
Elegant wood floor adds the perfect sophistication to the dining room.
Kitchen/dining room combo - mid-sized traditional light wood floor kitchen/dining room combo idea with white walls and no fireplace
Kitchen/dining room combo - mid-sized traditional light wood floor kitchen/dining room combo idea with white walls and no fireplace
 AGM Home Store, LLC
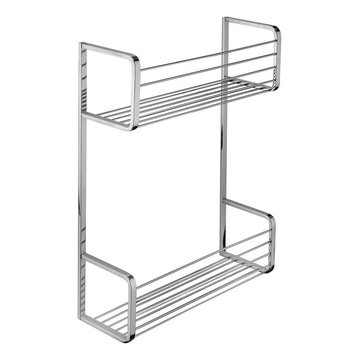
We all love an organized bathroom; shower caddies are the perfect way to make sure your shower reflects your own personal style and preferences; while keeping it neat and in order. Choose from a corner shower caddy, acrylic shower caddy, stainless steel shower caddy, over the door shower caddies, and more, we have it all. A shower caddy is often used to keep shampoo, conditioner, body wash and more, close at hand. Look for a design that has a combination of shelves, hooks, and racks. Whichever you prefer, we are sure you will find it on AGM Home Store.

 Morisset Design
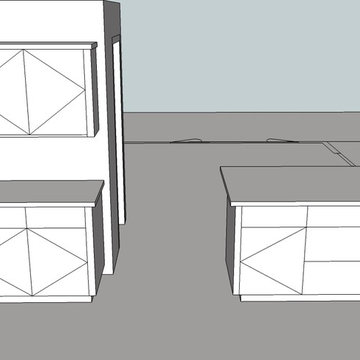

Corner shower - large modern master black and white tile and cement tile ceramic tile, white floor, single-sink and vaulted ceiling corner shower idea in Montreal with flat-panel cabinets, medium tone wood cabinets, a wall-mount toilet, white walls, an undermount sink, quartz countertops, white countertops and a floating vanity




 Maumee Bay Kitchen and Bath
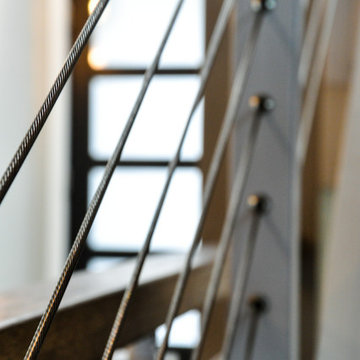
White cable and railing was installed.
Inspiration for a large contemporary medium tone wood floor, brown floor and wood ceiling eat-in kitchen remodel with an undermount sink, shaker cabinets, white cabinets, quartz countertops, white backsplash, quartz backsplash, paneled appliances, two islands and white countertops
Inspiration for a large contemporary medium tone wood floor, brown floor and wood ceiling eat-in kitchen remodel with an undermount sink, shaker cabinets, white cabinets, quartz countertops, white backsplash, quartz backsplash, paneled appliances, two islands and white countertops
32