
Search results for "Initial qualification" in Home Design Ideas



 Dutchman Furniture LLC
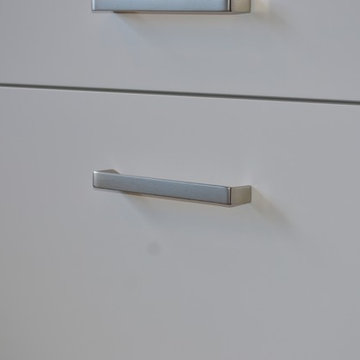
Closet - small modern closet idea in Atlanta with flat-panel cabinets and white cabinets
Find the right local pro for your project

 Mosaiclegs Art Studio
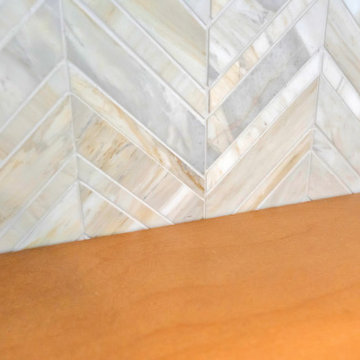
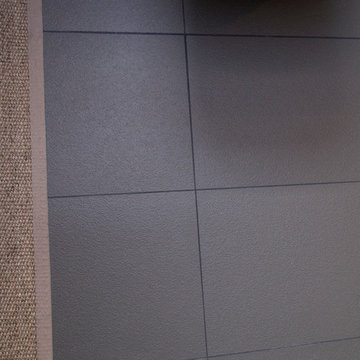
A blend rather than a single color: lighter and darker tiles mixed so the surface shifts with the light instead of reading flat.
Trendy pool photo in Los Angeles
Trendy pool photo in Los Angeles





 Ambient Bamboo Floors
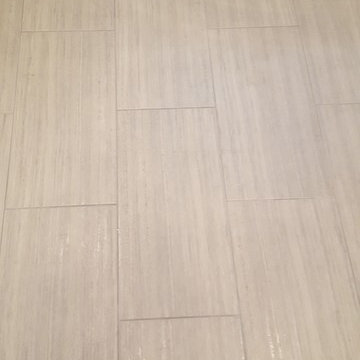
Example of a mountain style bamboo floor and multicolored floor family room design


 BLANKwalls Design
Inspiration for a large contemporary wooden u-shaped metal railing staircase remodel in San Francisco with wooden risers


 Luxe Architectural
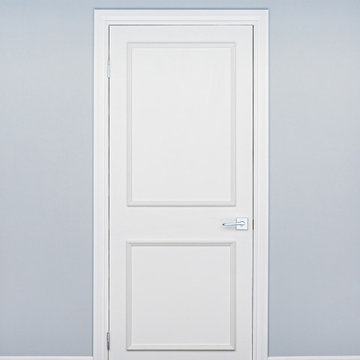
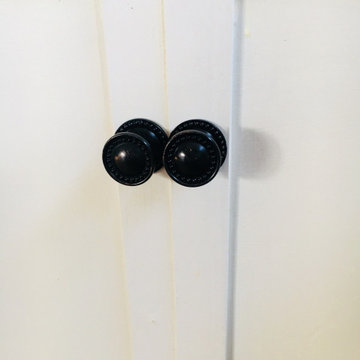
Transform ordinary flat panel doors into custom-looking raised panel doors with Luxe Architectural®'s patent-pending self-adhering real wood door moulding kits.
Handcrafted in the USA by finish carpenters, each kit arrives fully assembled, sanded, and ready for installation. Our patent-pending self-adhering feature eliminates the need for nails, glue, or power tools, making it easy to achieve a custom architectural look in just a few hours.
Unlike plastic, foam, or MDF alternatives, our moulding kits are crafted from premium wood moulding and designed to deliver the warmth, character, and craftsmanship of traditional millwork.
Ideal for interior doors throughout the home, the Two Piece Door Moulding Kit creates a clean, timeless raised panel look that complements both traditional and transitional interiors.
Patent Pending • Handcrafted in the USA • Real Wood • Fully Assembled


 DAS Studio
Photos: Kermit Berg
Email: kbergworks@gmail.com
Inspiration for a contemporary bathroom remodel in San Francisco
Inspiration for a contemporary bathroom remodel in San Francisco




 Hush House
Trim+Edge is a custom mid-century modern residential landscape remodel in East Austin, Texas (78702). Designed by Hush House, the project transforms a sloped residential lot into three functional outdoor zones using a slatted steel retaining wall, a pea gravel courtyard, and a shaded patio lounge.
2. Design Challenge & Architectural Solution
The Challenge: Leveling a sloped backyard lot to create usable, multi-functional outdoor living spaces for family gathering and entertaining.
The Solution: Installing a low-profile, slatted steel retaining structure to level the upper lawn while creating a seamless step-down transition into a pea gravel courtyard and shaded patio lounge directly adjacent to the main home.
3. Key Architectural Features & Materials
Slatted Steel Retaining Wall: A custom steel retaining structure that encases, levels, and elevates the upper lawn area.
Pea Gravel Courtyard: A low-maintenance gravel patio designed for flexible seating, dining, and casual outdoor entertaining.
Shaded Patio Lounge: An oversized covered seating area situated right next to the house for all-day shade and comfort.
Three-Zone Functional Layout: A layered landscape plan designed to activate distinct areas for concurrent family activities and large social gatherings.

 Janet Dickinson/Keller Williams Atlanta Perimeter
Ross Conroy
Example of a classic kitchen design in Charlotte
Example of a classic kitchen design in Charlotte
51