
Search results for "Initial step" in Home Design Ideas



 JM Kitchen & Bath Design
This gorgeous Main Bathroom starts with a sensational entryway a chandelier and black & white statement-making flooring. The soaking tub is on a raised platform below shuttered windows allowing a ton of natural light as well as privacy. The giant shower is a show stopper with a seat and walk-in entry.
Find the right local pro for your project

 Grgurovic Hardwood Floors
Paul Grgurovic
Living room - contemporary dark wood floor living room idea in Boston
Living room - contemporary dark wood floor living room idea in Boston



 Watermark Building and Custom Carpentry
Watermark Homes
Living room - transitional living room idea in Detroit
Living room - transitional living room idea in Detroit

 Goodman's Painting Service
Skim coat and repaint.
Large minimalist open concept dark wood floor and brown floor living room photo in Los Angeles with gray walls and a standard fireplace
Large minimalist open concept dark wood floor and brown floor living room photo in Los Angeles with gray walls and a standard fireplace

Sponsored
Columbus, OH
Free consultation for landscape design!

Peabody Landscape Group
Franklin County's Reliable Landscape Design & Contracting



 Curtain Call
My client has a large family room with a cathedral ceiling. A large palladium window and a French door and window span a width of twelve feet. We installed a traversing drapery in a large pattern in blues, green and beige on an off white background. The patterns pulls in the blues in the area rug and blues and greens in a large painting over the fireplace mantel. The draperies are installed on a wood rod that matches the trim around the windows.




 Atlantic Kitchen & Bath LLC
Dean Marketing Solutions
Example of a mid-sized arts and crafts u-shaped eat-in kitchen design with recessed-panel cabinets, white cabinets, multicolored backsplash, white appliances and a peninsula
Example of a mid-sized arts and crafts u-shaped eat-in kitchen design with recessed-panel cabinets, white cabinets, multicolored backsplash, white appliances and a peninsula



 3SI Design
Organic Modern bathroom design in Rockville, MD featuring a spa-like atmosphere with large-format porcelain tile, natural wood vanities, and minimalist black hardware. This primary bath renovation by 3SI Design focuses on wellness and tranquility through clean lines, earthy tones, and a calming material palette.




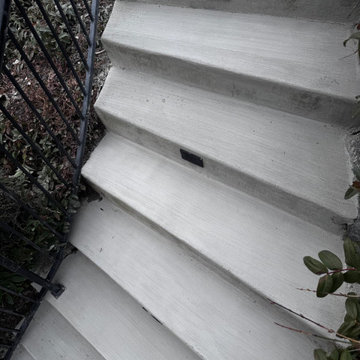


 Baine Contracting, Inc.
Brand new exterior gives Jersey Shore home a modern look! Built by Baine Contracting and photographed by Osprey Perspectives.
Example of a large beach style beige three-story wood gable roof design in New York with a shingle roof
Example of a large beach style beige three-story wood gable roof design in New York with a shingle roof

 Heilman Renovations
We completed a full renovation of this basement including a bathroom, bedroom, wet bar, and full entertainment area!
Bathroom - large transitional master bathroom idea in Vancouver
Bathroom - large transitional master bathroom idea in Vancouver
93