
Search results for "Initial step" in Home Design Ideas
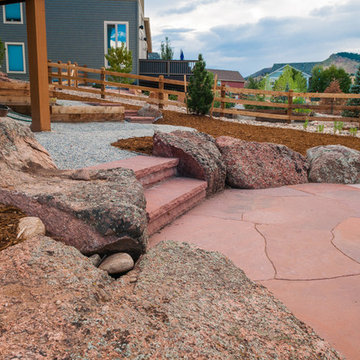
 Helios Landscape Design, LLC
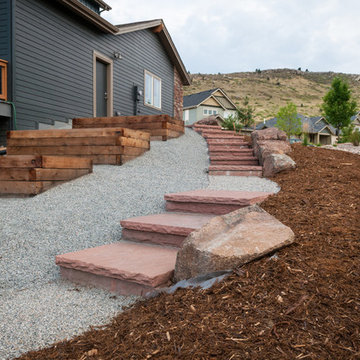
Backyard flagstone steps & patio. Initial installation of hardscape and vegetable boxes. Stone installation by Emagine Stone Masonry, Landscape installation by Raindance Landscaping [Pic credit: Kyla Chambers]
 Laurie Trinch Interiors
Laurie Trinch Interiors

Example of a large transitional galley dark wood floor eat-in kitchen design in Detroit with shaker cabinets, white cabinets, two islands, a farmhouse sink, quartz countertops, white backsplash, subway tile backsplash and stainless steel appliances
Example of a large transitional galley dark wood floor eat-in kitchen design in Detroit with shaker cabinets, white cabinets, two islands, a farmhouse sink, quartz countertops, white backsplash, subway tile backsplash and stainless steel appliances
 The Nelson Team
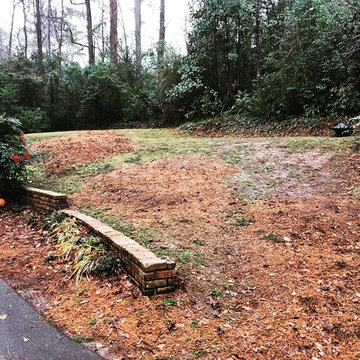
Before picture from right side showing initial slope before wall was installed to create upper and lower areas
Inspiration for a traditional hillside landscaping in Birmingham.
Inspiration for a traditional hillside landscaping in Birmingham.
Find the right local pro for your project
 Billy Goodnick Garden Design
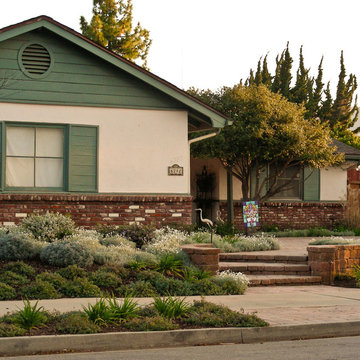
Instead of a ragged lawn bordered by junipers, and guest arriving at the front door via the driveway, the design created a dedicated set of steps to welcome visitors and bring them through the garden.
Photo: Billy Goodnick

 Atlanta Porch & Patio
At Atlanta Porch & Patio we are dedicated to building beautiful custom porches, decks, and outdoor living spaces throughout the metro Atlanta area. Our mission is to turn our clients’ ideas, dreams, and visions into personalized, tangible outcomes. Clients of Atlanta Porch & Patio rest easy knowing each step of their project is performed to the highest standards of honesty, integrity, and dependability. Our team of builders and craftsmen are licensed, insured, and always up to date on trends, products, designs, and building codes. We are constantly educating ourselves in order to provide our clients the best services at the best prices.
We deliver the ultimate professional experience with every step of our projects. After setting up a consultation through our website or by calling the office, we will meet with you in your home to discuss all of your ideas and concerns. After our initial meeting and site consultation, we will compile a detailed design plan and quote complete with renderings and a full listing of the materials to be used. Upon your approval, we will then draw up the necessary paperwork and decide on a project start date. From demo to cleanup, we strive to deliver your ultimate relaxation destination on time and on budget.
 Creative Outdoor Spaces
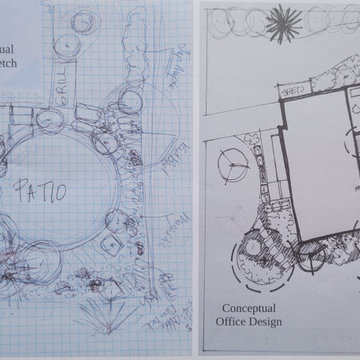
During an initial onsite consultation a field sketch is generated to communicate the ideas and options that were discussed during appointment. Site measurements are taken if scaled base maps are not provided.
Next step is an office conceptual sketch that is to scale to add additional design details and to provide communications for general notes that identify construction projects and plants.
 Helios Landscape Design, LLC
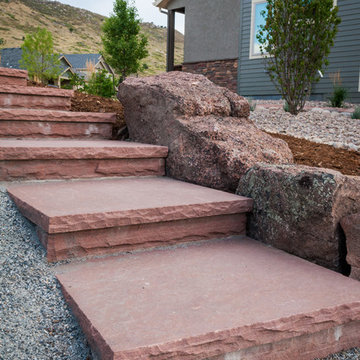
Backyard flagstone steps. Initial installation of hardscape and vegetable boxes. Stone installation by Emagine Stone Masonry, Landscape installation by Raindance Landscaping [Pic credit: Kyla Chambers]

Sponsored
Columbus, OH
Free consultation for landscape design!

Peabody Landscape Group
Columbus' Reliable Landscape Design & Contracting

 Western Window Systems
“Dramatic” and “no detail spared” are two ways to describe this stunning home in Corona del Mar. Located on an oversized bluff side lot with views of Newport Harbor, Catalina, and the Pacific Ocean, the contemporary dwelling is the work of Brandon Architects Inc. and Spinnaker Development. Door and window systems from Western are used throughout, especially the Series 600 Multi-Slide, where it’s used to enhance features such as indoor/outdoor living areas and a guest casita that opens to a courtyard.
Photos by Jeri Koegel.
 Viewrail

This Stainless Steel Monostringer is brushed with a white powder coat to match the whitewash finish applied to the Red Oak Steps and flooring in this entryway. Viewrail FLIGHT offers over 16 different finishes for metal and nearly unlimited finish choices for our 22 wood species.
 Helios Landscape Design, LLC
Backyard flagstone steps, boulder and vegetable boxes. Initial installation of hardscape and vegetable boxes. Stone installation by Emagine Stone Masonry, Landscape installation by Raindance Landscaping [Pic credit: Kyla Chambers]

 Altura Architects
This light-filled modern farmhouse in Mill Spring, North Carolina serves as a relaxing refuge for its owners. The home is tucked in the countryside on a horse farm with rolling pastures and beautiful mountain landscape. Our clients wanted a home that would be cozy for them and their dogs but could also maintain a comfortable feel when hosting extended family and friends.
Photography by Todd Crawford.
 Interiors by Maite Granda
Feature in: Luxe Magazine Miami & South Florida Luxury Magazine

If visitors to Robyn and Allan Webb’s one-bedroom Miami apartment expect the typical all-white Miami aesthetic, they’ll be pleasantly surprised upon stepping inside. There, bold theatrical colors, like a black textured wallcovering and bright teal sofa, mix with funky patterns,
such as a black-and-white striped chair, to create a space that exudes charm. In fact, it’s the wife’s style that initially inspired the design for the home on the 20th floor of a Brickell Key high-rise. “As soon as I saw her with a green leather jacket draped across her shoulders, I knew we would be doing something chic that was nothing like the typical all- white modern Miami aesthetic,” says designer Maite Granda of Robyn’s ensemble the first time they met. The Webbs, who often vacation in Paris, also had a clear vision for their new Miami digs: They wanted it to exude their own modern interpretation of French decor.
“We wanted a home that was luxurious and beautiful,”
says Robyn, noting they were downsizing from a four-story residence in Alexandria, Virginia. “But it also had to be functional.”
To read more visit: https:
https://maitegranda.com/wp-content/uploads/2018/01/LX_MIA18_HOM_MaiteGranda_10.pdf
Rolando Diaz

Sponsored
Columbus, OH
Free consultation for landscape design!
Peabody Landscape Group
Columbus' Reliable Landscape Design & Contracting
 Stonecreek Building Company, Inc.
Timmerman Photography
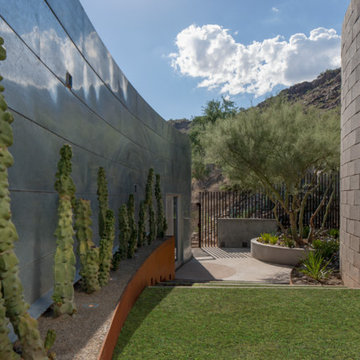
This is a home we initially built in 1995 and after it sold in 2014 we were commissioned to come back and remodel the interior of the home.
We worked with internationally renowned architect Will Bruder on the initial design on the home. The goal of home was to build a modern hillside home which made the most of the vista upon which it sat. A few ways we were able to achieve this were the unique, floor-to-ceiling glass windows on the side of the property overlooking Scottsdale, a private courtyard off the master bedroom and bathroom, and a custom commissioned sculpture Mayme Kratz.
Stonecreek's particular role in the project were to work alongside both the clients and the architect to make sure we were able to perfectly execute on the vision and design of the project. A very unique component of this house is how truly custom every feature is, all the way from the window systems and the bathtubs all the way down to the door handles and other features.
 Adelene Keeler Smith Interior Design

Inspiration for a transitional master brown tile and ceramic tile vinyl floor and brown floor doorless shower remodel in Jacksonville with open cabinets, white cabinets, a two-piece toilet, brown walls, a wall-mount sink and solid surface countertops

 Murakami Design Inc.
At Murakami Design Inc., we are in the business of creating and building residences that bring comfort and delight to the lives of their owners.
Murakami provides the full range of services involved in designing and building new homes, or in thoroughly reconstructing and updating existing dwellings.
From historical research and initial sketches to construction drawings and on-site supervision, we work with clients every step of the way to achieve their vision and ensure their satisfaction.
We collaborate closely with such professionals as landscape architects and interior designers, as well as structural, mechanical and electrical engineers, respecting their expertise in helping us develop fully integrated design solutions.
Finally, our team stays abreast of all the latest developments in construction materials and techniques.
 Southern Dreamscapes LLC
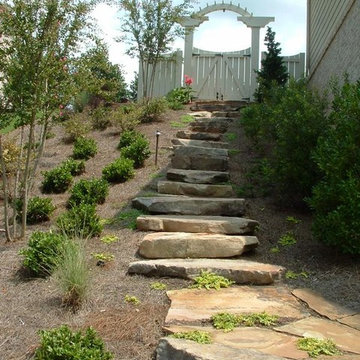
As you walk through the Cypress archway, careful with that first step down the rough- hewn Fieldstone slab steps. The initial landscape planting is sparse, but much more will be added. You'll also notice the simple, cost effective solar- powered walkway lighting.
This area is all about the Berms, raised beds, shrubs and specimen trees which will dramatically soften the area, adding depth, lots of color and great textures! Most of which has yet to be done.... installed.


 Creekside Outdoor Living
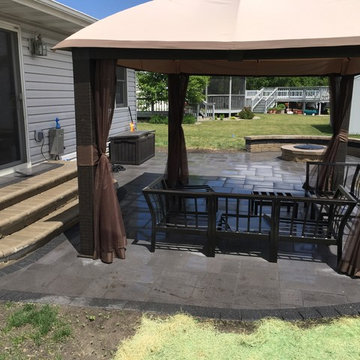
This customer had an old wooden deck that she wanted replaced. Initially, she wanted to install another new deck, but after doing the research, and checking out our portfolio, she decided to go the paver patio route! The rounded landing and steps walk down to a compact space for dining, as well as a sitting area around a gas firepit.
Creekside Outdoor Living - Schererville, IN
Patio/Landing: Unilock Umbriano (Midnight Sky)
Patio accent: Unilock Series (Onyx Black)
Wall/Steps/Firepit: Unilock Old Quarry (Sandstone)
Wall accent: Unilock Series (Onyx Black)
Coping/Steps: Unilock Brussels Fullnose (Sandstone)
Lighting: wall lights
 LandArt

Slate grey Banas flagstone walkway laid in herringbone pattern, decorative brick pillars, Flamboro dark armourstone placements, and gardens.
This is an example of a mid-sized traditional full sun front yard stone formal garden in Toronto.
This is an example of a mid-sized traditional full sun front yard stone formal garden in Toronto.
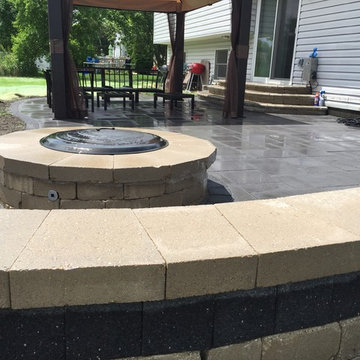 Creekside Outdoor Living
This customer had an old wooden deck that she wanted replaced. Initially, she wanted to install another new deck, but after doing the research, and checking out our portfolio, she decided to go the paver patio route! The rounded landing and steps walk down to a compact space for dining, as well as a sitting area around a gas firepit.
Creekside Outdoor Living - Schererville, IN
Patio/Landing: Unilock Umbriano (Midnight Sky)
Patio accent: Unilock Series (Onyx Black)
Wall/Steps/Firepit: Unilock Old Quarry (Sandstone)
Wall accent: Unilock Series (Onyx Black)
Coping/Steps: Unilock Brussels Fullnose (Sandstone)
Lighting: wall lights
8