
Search results for "Initial" in Home Design Ideas

 EcoRegions
Situated on the University Lakes in Baton Rouge, LA, these homeowners were initially looking for a fence to contain their two dogs. Several conceptual designs and revisions later, we arrived at the concept that was constructed.
The homeowners have an 80+ year old Live Oak in the backyard that they wanted to be a feature of their new outdoor oasis. They also wanted a spa to be able to use year-round for themselves and family parties.
With the focus being on creating a New Orleans-style courtyard and preserving the fantastic specimen Live Oak, a sideyard courtyard was born.
 Avid Interior Design Inc.
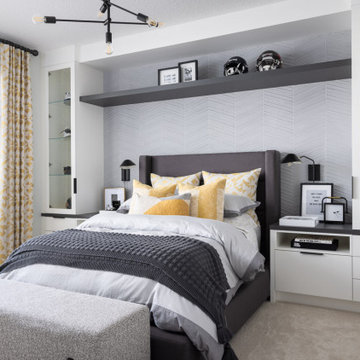
Our delightful clients initially hired us to update their three teenagers bedrooms.
Since then, we have updated their formal dining room, the powder room and we are continuing to update the other areas of their home.
For each of the bedrooms, we curated the design to suit their individual personalities, yet carried consistent elements in each space to keep a cohesive feel throughout.
We have taken this home from dark brown tones to light and bright.

 THE UP STUDIO
"Build UP // West Beech" is a sustainable, single-family home in the West End of Long Beach, NY. It is the first self-initiated project by the UP studio which aims to develop concept-driven architecture within Long Island's most vibrant, walkable downtowns.
Photography : Harriet Andronikides / Jani Zubkovs
Find the right local pro for your project

 User
The guest room offers an escape to Provence with a beautiful antique bed and chest of drawers. We carried through the color scheme of gold and red with the same scroll initiated in the living room, and added a cream and gold toned rug over the original hardwood floors.
Photo Credit: Robert Thien
 Gardens By Monette, LLC
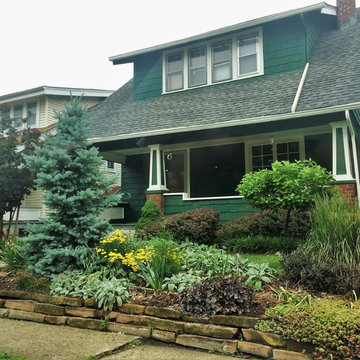
Spring 2015, five years after the initial installation, I returned to provide seasonal maintenance and plan a revamping of the overgrown perennials. See additional photos for final product.
 THE UP STUDIO
"Build UP // West Beech" is a sustainable, single-family home in the West End of Long Beach, NY. It is the first self-initiated project by the UP studio which aims to develop concept-driven architecture within Long Island's most vibrant, walkable downtowns.
Photography : Harriet Andronikides / Jani Zubkovs

 Angie Schwab Interiors LLC
A large lot allowed us to widen the home and balance out the three-car garage. A front porch welcomes guests with parking in front. The landscapers did a fabulous job placing the initial plantings and we can't wait to fill the beds in next year and watch the landscape mature.
 HomeSmart Connect - Homes By Natan
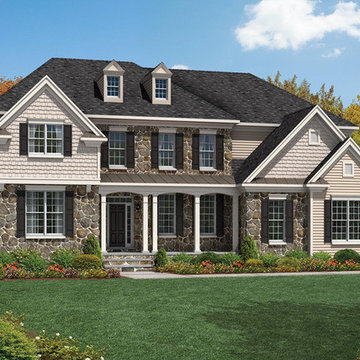
To Be Built ~ Stansbury Country Manor by TOLL BROTHERS ~ Home Site 328 ~ This home is in initial permitting stage to allow for shorter build time! 4 bed 4 1/2 bath w/ huge Palladian kitchen, stunning 2-story foyer flanked by formal DR and LR, private study. Master suite w/luxurious bath, sep double headed shower. Extra deep basement w/ plumbing rough in for perfect finished area. Photos are of similar home.

 Stonecreek Building Company, Inc.
Timmerman Photography
This is a home we initially built in 1995 and after it sold in 2014 we were commissioned to come back and remodel the interior of the home.
We worked with internationally renowned architect Will Bruder on the initial design on the home. The goal of home was to build a modern hillside home which made the most of the vista upon which it sat. A few ways we were able to achieve this were the unique, floor-to-ceiling glass windows on the side of the property overlooking Scottsdale, a private courtyard off the master bedroom and bathroom, and a custom commissioned sculpture Mayme Kratz.
Stonecreek's particular role in the project were to work alongside both the clients and the architect to make sure we were able to perfectly execute on the vision and design of the project. A very unique component of this house is how truly custom every feature is, all the way from the window systems and the bathtubs all the way down to the door handles and other features.

 Sundek of Nashville
Turn your pool into the perfect venue for relaxation, bonding, and joy! Sundek of Nashville installs pool decks that suits any requirement and complements any home design and color. Our seasoned installers can help you from the initial planning to the finishing touches. Call us today for a free estimate!
Sundek of Nashville
1661 Stokley Lane
Old Hickory, TN 37138
(615) 822-7134 http://www.SundekNashville.com

 Synlawn Toronto
Inspiration for a large traditional partial sun backyard outdoor basketball/tennis/multi-game court in Toronto.


 BlueGreen Landscape Design
From the initial sketch to the planted masterpiece – this plentiful and copious yet water conscience garden makes a bold statement in the neighborhood. The layers of planting of different heights and textures create a strong visual presence and set the mood of excitement as you wind your way to the entry. The combination of tropical plants and succulents continue to promote the multi- layered visual experience .

 TPI Aluminum Specialties Inc.
We are ready to help with aluminum picket fencing, acrylic and vinyl windows, and we can even provide permits for all of your home improvements.
You can work with a locally owned and operated business that provides high-quality aluminum services to Fort Myers and the surrounding area.
 The Home Co.
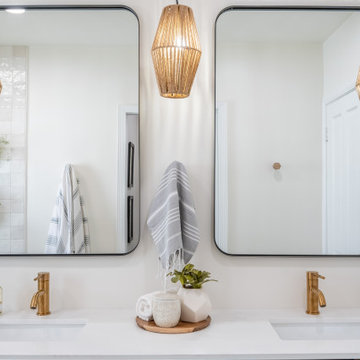
We ? bathroom renovations! This initially drab space was so poorly laid-out that it fit only a tiny vanity for a family of four!
Working in the existing footprint, and in a matter of a few weeks, we were able to design and renovate this space to accommodate a double vanity (SO important when it is the only bathroom in the house!). In addition, we snuck in a private toilet room for added functionality. Now this bath is a stunning workhorse!

 LaRue Architects
Surrounded by nature in the quiet Rollingwood neighborhood, this elegant soft contemporary home is screened from the street with a private courtyard initiated by a dynamic board formed concrete wall and refined landscape. The expansive use of floor-to-ceiling glass at the rear of the home opens up the view to Zilker Park and can be experienced from the covered outdoor living space and just about every room from inside the home.
Photo Credit: Paul Bardagjy

 Horn & Co. (Previously JHLA)
The last parcel of land that is being cleared is opposite their front meadow. As the clients (who have been enjoying the hard work of clearing the land) are a bit spent, they have outsourced the initial clearing to a herd of goats. These goats have been doggedly eating invasive weeds and shrubs, even pulling ivy from tree trunks.

 Elements by K Sorbe
This is the second large scale project we have worked on for this client. Initially, we oversaw the gut and remodel of her home on West Lake Okoboji. The client is relocating to the area to be more involved with her grandchildren. We worked with the builder to customize this home that will accommodate the client, her lifestyle, and her family for years to come.
 Zinran Construction Services Inc.
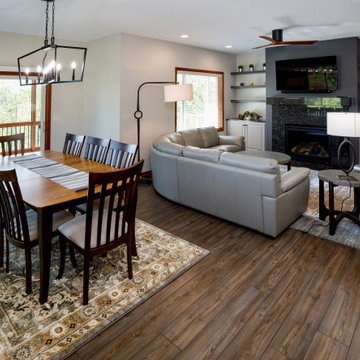
This townhome was initially built for wheelchair accessibility which the new owners did not require. Most main floor rooms were reconfigured to create a more efficient floorplan for the new owners. Maximizing storage was a key theme in every room and substantial custom cabinetry was added. Finishes were extensively upgraded including countertops, flooring, plumbing fixtures, and lighting.

 Nordaas American Homes
Inspiration for a mid-sized craftsman l-shaped ceramic tile eat-in kitchen remodel with granite countertops, multicolored backsplash, stainless steel appliances, an island, a double-bowl sink, raised-panel cabinets, medium tone wood cabinets and ceramic backsplash
121