
Search results for "Initial" in Home Design Ideas
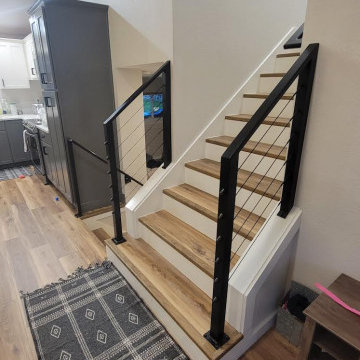
 MG Premier Rail
Initially, we completed this job using silver stainless steel cable, but later opted for black oxide stainless steel cable, which adds a bold and stylish touch.

 User
Living room - mid-sized transitional dark wood floor and brown floor living room idea in Seattle with white walls, a standard fireplace and a brick fireplace

 ED Enterprises, Inc.
The owner's initial goal was to remove the soffits and update their older kitchen.
At the initial meeting, with the owner's, we checked the soffits and found that they held structural beams and could not be removed. The owner's chose the plan to continue with the update of their kitchen.
We began by laying out, and framing the new location of the doorway, to the dining room, to increase the length of the wall and accommodate their larger, new, commercial range.
Next, a wire chase was installed from behind the television into the base cabinet, to enclose the wiring for a more appealing, clean look.
New recessed lights, under cabinet lights, and pendant lights illuminate the entire new kitchen, accenting beauty as well as function.
Note the brick pattern, glass, Subway tile back splash, enhancing the wall over the range.
Crown molding was installed to finish the ceiling perimeter.
New hardwood Oak flooring was supplied, installed, and finished.
The owner's enjoyed our team of craftsmen as well as the new finished kitchen.
General Contractor / Remodel: ED Enterprises, Inc.
Michael Alan Kaskel Photography
Find the right local pro for your project

 Custom Surface Solutions
 (www.css-tile.com) - Owner Craig Thompson (512) 430-1215. This project shows the remodel of a small 1950's vintage home master bathroom. 8"" x 18" Calcutta gold marble tile was used on the shower walls and floor wall base and ceramic gray penny tile on the floor. Shower includes curbless pan / floor, dual shower boxes, frameless glass slider, trough duel fixture sink and chrome fixtures.

 Arbordale Landscaping Ltd
Long cobblestone driveway using a combination of grey and rose coloured cobbles lead to the front iron gates.
Inspiration for a small traditional partial sun courtyard stone driveway in Toronto for spring.
Inspiration for a small traditional partial sun courtyard stone driveway in Toronto for spring.


 Murakami Design Inc.
At Murakami Design Inc., we are in the business of creating and building residences that bring comfort and delight to the lives of their owners.
Murakami provides the full range of services involved in designing and building new homes, or in thoroughly reconstructing and updating existing dwellings.
From historical research and initial sketches to construction drawings and on-site supervision, we work with clients every step of the way to achieve their vision and ensure their satisfaction.
We collaborate closely with such professionals as landscape architects and interior designers, as well as structural, mechanical and electrical engineers, respecting their expertise in helping us develop fully integrated design solutions.
Finally, our team stays abreast of all the latest developments in construction materials and techniques.
 Royalty Design & Build Inc.
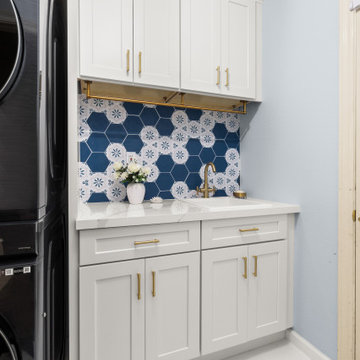
A whole home remodel is a significant undertaking that demands a highly skilled remodeling company with extensive experience in managing complex renovations. As a full-service company, we guide you through every phase of the project, from conceptualizing the initial design to adding the final touches that bring your vision to life. Our team ensures that each detail is executed to perfection, making your home exactly as you've imagined - functional, beautiful, and unique.

 HB Pools
Experience the best of outdoor living with this elegantly designed inground pool in Rockland. With spacious concrete decking for sunbathing and stylish black fencing for privacy, this pool is the perfect addition to any backyard. HB Pools ensures a seamless pool installation process, from initial consultation to final touches. Whether you're looking for a private retreat or a family gathering space, we’ll bring your vision to life with our custom pool designs and expert craftsmanship.

 Tom Curren Companies
Our new client requested our services for the exterior painting of their 1895 Needham home. The entire exterior was initially scrubbed by hand with bleach and jomax. The siding, trim and casings were scraped of any failing paint, feather sanded and spot primed on the bare wood. The front porch columns, lattice railings, and ceiling were applied one finish coat. Sherwin Williams paint was used to match the existing exterior colors.
 Schindler Design Co
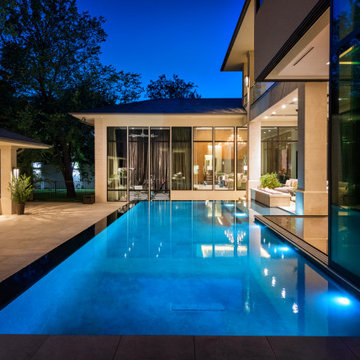
This architectural gem of a pool was a combination of efforts between multiple engineers, home architect, home builder and the experts at our company. The home foundation was placed in conjunction with the pool walls so the NanaWall could be floating above the water. Pool Initial Concept - Tom Pritchett Pool Detail & Final Design - Schindler Design Co. Pool Construction - Claffey Pools Home Builder - Sharif Munir Homes Photography - Jimi Smith Photography

 Gentle Gardener Green Design
Copyright 2015 Virginia Rockwell
This is an example of a modern landscaping in Richmond.
This is an example of a modern landscaping in Richmond.
 Gentle Gardener Green Design
Copyright 2015 Virginia Rockwell
Example of a minimalist garage design in Richmond
Example of a minimalist garage design in Richmond

 Fratantoni Interior Designers
Spanish Villa by Fratantoni Interior Designers. For all initial inquiries call 480 621 7878.

 Red House Remodeling
Initially this master bath was home to a small standard size shower and linen closet that left too little vanity space on one side of the room, and awkward open space on the other. Our professional design team started with a clean slate to maximize the floor plan and give these homeowners not only an updated master bath, but a master bath that better fit the space and their functional needs. Now the homeowners have plenty of vanity space along with a lavish shower and soaking tub for relaxation.

 Yestadt Architecture & Design
This new multifamily development was designed to fit into a single family neighborhood. The design includes horizontal and vertical open plans to maximize the space giving a feeling of light and modern elegance.
By providing a simple roof form and geometry as a preliminary design feature, accommodations of evolving programmatic requirements were made without compromising the initial design direction, much to the delight of both the owner and the architect.
Large corner windows on the upper floors and large corner sliding glass doors on the main floor open the interior spaces to town views and the landscaped rear yard.
Phillip Jensen-Carter Photographer

 Eplans.com
The exterior of this home was built to exactly match the plan rendering (see it here: http://www.eplans.com/house-plans/epl/hwepl69293.html). Decorative trusses, rugged stone, and warm shingle add to the rustic Craftsman vibe. Photo courtesy of David E. Wiggins Architect
 MG Premier Rail
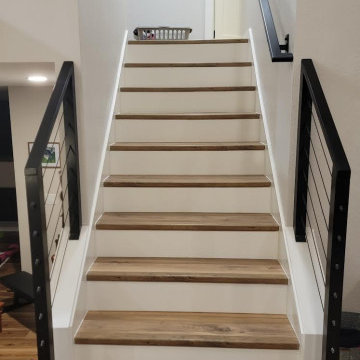
Initially, we completed this job using silver stainless steel cable, but later opted for black oxide stainless steel cable, which adds a bold and stylish touch.
 Garden Riot Design
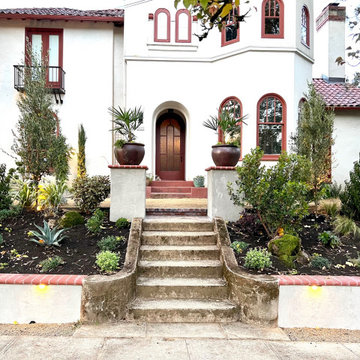
Initially devoid of a front garden, the space featured only a century-old arborvitae hedge on a sloped bed. Our transformation included the construction of a retaining wall with elegant columns, displaying a curated collection of handmade pots. A new hedge was introduced, housing Mediterranean trees like olive, bay, and guava. The courtyard and gravel garden bed, layered with decomposed granite, minimize mud accumulation. The addition of lighting and irrigation ensures both aesthetic appeal and the garden's overall health, creating a simple yet captivating oasis for the family and their neighbors to enjoy.
 Schindler Design Co
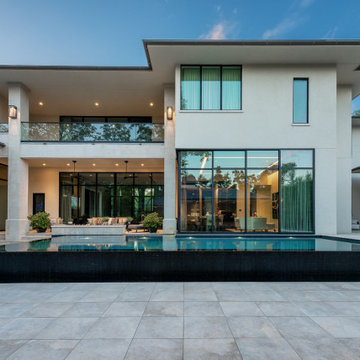
This architectural gem of a pool was a combination of efforts between multiple engineers, home architect, home builder and the experts at our company. The home foundation was placed in conjunction with the pool walls so the NanaWall could be floating above the water. Pool Initial Concept - Tom Pritchett Pool Detail & Final Design - Schindler Design Co. Pool Construction - Claffey Pools Home Builder - Sharif Munir Homes Photography - Jimi Smith Photography
153