
Search results for "Initial" in Home Design Ideas

 Handmade with Love from Greece
Ceramic Wall art modern figurine with purple parachute handmade in Greece. Contemporary art ceramic three dimensional wall art

 Pillar Design Group Inc
Inspiration for a mid-sized traditional backyard brick landscaping in San Diego with no cover.

 MAER Charme
Part of the nature’s repertoire, these stones are exceptional raw masterpieces, admired and appreciated since ancient times, been classified by their gems under the renowned name of semiprecious stones. Created in nature’s mysterious laboratories, over many thousands of years, these stones are just one of the sources forms where the absolute beauty originated. Their structure is a perfect architecture of small crystals coming in an infinite array of colors and depths. These semiprecious stones expressing the essence of elegance, class and beauty, are the ultimate touch of perfection for any interior, from classic to modern, from romantic to contemporary... Touches of gold and silver, a large choice of textures and colors expand and enhance their ability to fit any interior or design. # luxury stones # style # stones # elegant stone # home decor # luxury home # beauty # home design # luxury design # semiprecious stone # luxury stone # maercharme # gold #silver # elegant #interior decor
Find the right local pro for your project

 Dialect
A swooping charcoal-gray stone wall tells the story of this modern home in one gentle but generous gesture. Enveloping trees, entry, living room, and vistas all at once separates the main wing for two from an in-law suite and carefully guides this ensemble around
a set of mature tress. Lightly placing this house on a heavily wooded Charlotte, NC site while keeping the natural setting intact, paired with concerns of privacy, sunlight, and views of nature has made the initial design phase especially fun and challenging.
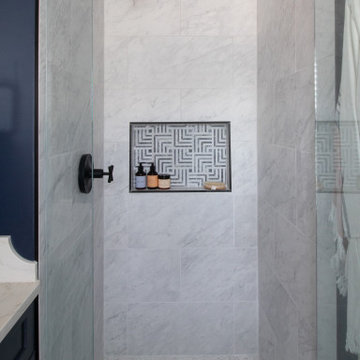
 KSI Kitchen & Bath
When culinary photographer, chef, and media personality Megan and her husband Mark came to us for his- and hers- bathroom remodels, We knew the collaboration would yield incredible results! They had exciting inspirations for their baths and were willing to explore some out-of-box design concepts that made the dual project especially enticing. In the hallway bath, they were hoping to make better use of adjacent space and enlarge the room to create a spa getaway for Megan. Meanwhile, their en suite master bath was outdated and seriously lacking in both style and storage for Mark's taste. They came prepared to our initial consultation with several inspiration photos to work off of for both space planning and material selections. Megan’s inspirations were light, airy, and leaned into some beautiful physical and visual textures. Mark’s inspirations were dark, moody, and included woodworking details and wainscoting reminiscent of a cigar lounge or country club.
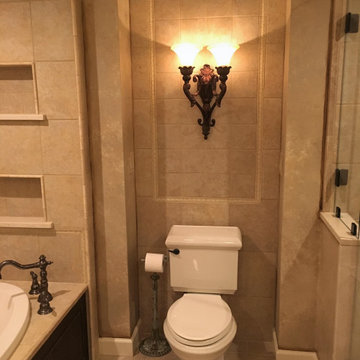
 Eubank Design Concepts
Our client asked us to design a Master Bath with lots of detailing and elegant Old World finishes. We were inspired by the famous Fairmont Hotel in San Francisco. Spectacular mirrors set the design theme. Once we found compatible wall sconces, we had them custom painted to match the mirrors. Our vanity design included decorative inlays from Raymond Enkebol and were fabricated by coastalcabinetsva.com. The finishes were porcelain tiles in various sizes to resemble Italian Travertine. We set the toilet in a slightly recessed niche and created a tile panel as a backdrop for the double wall sconce.The ceiling medallion completed the look with a chandelier to match the other lighting. The walls were slightly glazed and aged to give a timeless look by brushstrokesbycathycox.com. The contractor who flawlessly made our design a reality from the initial concept was bensonhomes.com
 Rochelle Cote Interior Design
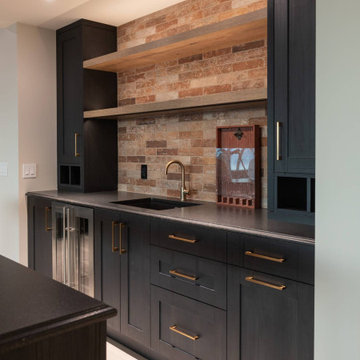
At RCID, we were thrilled to design the Briar Hill Residence—a timeless, transitional home that blends warmth, sophistication, and enduring craftsmanship. In collaboration with Altitude Custom Homes and Scalla Designs, every detail was thoughtfully planned to create a residence that feels both refined and inviting. From initial concept to final touches, the design celebrates quality, comfort, and materials that will stand the test of time. Custom architectural detailing, seamless millwork, and purposefully layered lighting bring depth and balance to each room, achieving a timeless, cohesive feel throughout.

 STUDIO GRANIA MURRAY
Grania Murray.
A second home for a large family. The brief was to completely furnish, accessorise and provide draperies. This was our second project for this client and his family of five daughters. From start to finish the project took ten months to complete. An initial site visit in June followed by a two week installation in March of the following year. Most items were custom made. Everything was chosen with constant family consultation and agreement.
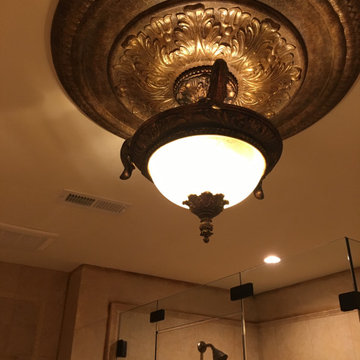 Eubank Design Concepts
Our client asked us to design a Master Bath with lots of detailing and elegant Old World finishes. We were inspired by the famous Fairmont Hotel in San Francisco. Spectacular mirrors set the design theme. Once we found compatible wall sconces, we had them custom painted to match the mirrors. Our vanity design included decorative inlays from Raymond Enkebol and were fabricated by coastalcabinetsva.com. The finishes were porcelain tiles in various sizes to resemble Italian Travertine. We set the toilet in a slightly recessed niche and created a tile panel as a backdrop for the double wall sconce.The ceiling medallion completed the look with a chandelier to match the other lighting. The walls were slightly glazed and aged to give a timeless look by brushstrokesbycathycox.com. The contractor who flawlessly made our design a reality from the initial concept was bensonhomes.com
 KSI Kitchen & Bath
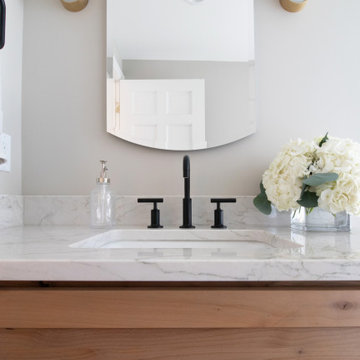
When culinary photographer, chef, and media personality Megan and her husband Mark came to us for his- and hers- bathroom remodels, We knew the collaboration would yield incredible results! They had exciting inspirations for their baths and were willing to explore some out-of-box design concepts that made the dual project especially enticing. In the hallway bath, they were hoping to make better use of adjacent space and enlarge the room to create a spa getaway for Megan. Meanwhile, their en suite master bath was outdated and seriously lacking in both style and storage for Mark's taste. They came prepared to our initial consultation with several inspiration photos to work off of for both space planning and material selections. Megan’s inspirations were light, airy, and leaned into some beautiful physical and visual textures. Mark’s inspirations were dark, moody, and included woodworking details and wainscoting reminiscent of a cigar lounge or country club.
 Dina2Decor Construction & Interior Design
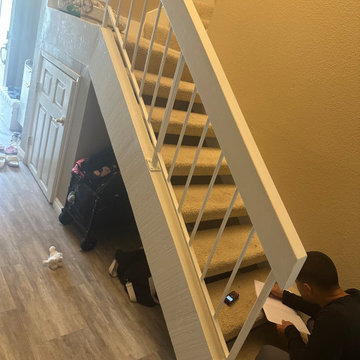
Taking field measurements of the original carpeted stairs and under-stair door enclosure during the initial planning phase, prior to demolition and custom fabrication.

 radfob
We renovated our kitchen, keeping the existing cabinets, appliances and layout, with the help of Rhode Island Kitchen and Bath. Lynne Shore had a glint in her eye when she showed us her initial design: it included a glass backsplash (something I loved seeing on Houzz) with handmade felts behind it. I make felts from unspun wool (see my website for full explanation: robynadaniel.com). This is a truly unique way to display them. The result is a colorful, easy care backsplash.
From the before and after photos you can see we took down the wall on the left and also changed the floor and countertops. It feels like a new kitchen!
Photos: By the author.
 Rexhill
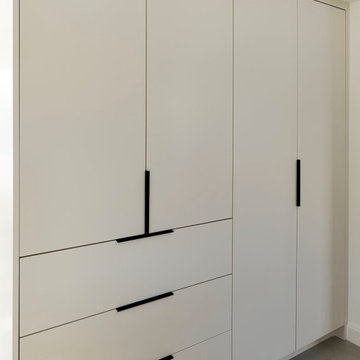
We worked with Lauren Wegel Architect to connect the dots between her initial drawings and the execution of design intent. MInimalism is still a powerful direction for the right client. It becomes all about the lines between things, the perfection of installation, and the details. The pantry wall was integrated under an existing structural beam, and we worked with her to be sure it looked intentional to the space. We were also lucky to work with truly lovely clients, a family of artists who had a strong vision for their kitchen.
 Inspector Roofing and Restoration
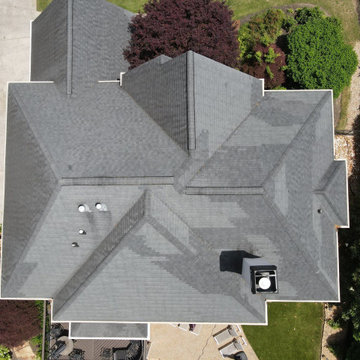
After a recent hail event in the Alpharetta area, the homeowner requested a full roof inspection to determine if damage was present and whether an insurance claim would be warranted.
Using the Inspector Roofing Protocols™, we performed a structured, inspection-first evaluation of the roofing system. This included wide-to-tight photographic documentation, slope-by-slope analysis, and targeted inspection of shingles, soft metals, and potential impact zones.
While initial concern was hail-related damage, the inspection found no claim-verifiable damage to the roofing system. Shingle condition, seal integrity, and surface granule loss were all within normal wear parameters and did not meet thresholds consistent with storm-related functional damage.
This project is a clear example of why inspection-first matters. Not every storm results in actionable damage, and proper documentation helps homeowners avoid unnecessary claims or premature roof replacement decisions.
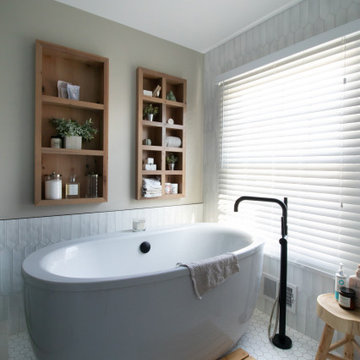 KSI Kitchen & Bath
When culinary photographer, chef, and media personality Megan and her husband Mark came to us for his- and hers- bathroom remodels, We knew the collaboration would yield incredible results! They had exciting inspirations for their baths and were willing to explore some out-of-box design concepts that made the dual project especially enticing. In the hallway bath, they were hoping to make better use of adjacent space and enlarge the room to create a spa getaway for Megan. Meanwhile, their en suite master bath was outdated and seriously lacking in both style and storage for Mark's taste. They came prepared to our initial consultation with several inspiration photos to work off of for both space planning and material selections. Megan’s inspirations were light, airy, and leaned into some beautiful physical and visual textures. Mark’s inspirations were dark, moody, and included woodworking details and wainscoting reminiscent of a cigar lounge or country club.
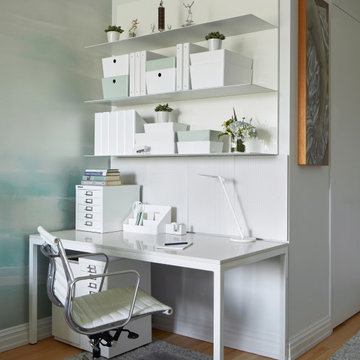
 InsideWright
This client came to me requesting a concept rather than a style.
After living in his home for 15 years, he wanted it to have a “beach-poolside vibe”.
This made for a fun approach.
Styles can have so many names and nuances that clients don’t always know exactly what style they are looking at or requesting.
With a request for a concept, I just needed to determine if my approach should be literal or figurative.
I came to the initial consultation with concept boards with both approaches, and it was determined that figurative was the desired approach.
As the project unfolded, playfulness did too, and some literal elements were added—particularly for the pleasure of his future guests.
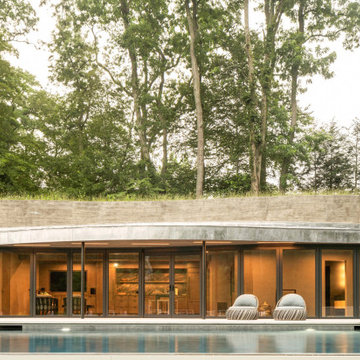
 NanaWall
Poolside Serenity was brought to life by Fairfield House & Garden, a Connecticut-based custom home building and landscape construction firm. Guided by the Landscape Architecture and Civil Engineering firm, Conte & Conte, LLC, the sister companies worked seamlessly together. From the initial site planning to each planting around the property, the two firms raised the bar for what it means to design and build with respect to the land.
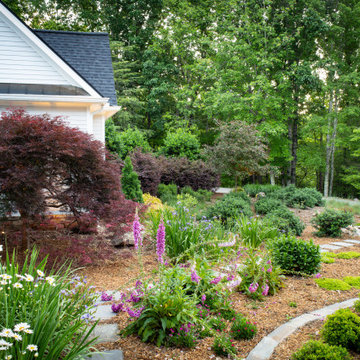
 Art of Stone Gardening
This client came to us wanting to make the leap from lawn to something else.
After the initial installation, and over time, the ecosystem created by the plants begins to take care of itself. Less maintenance, less water and fewer chemicals – in fact none at all – will be required for the space to flourish.
The plants included in these images became a community. They grew together, warding off weeds and pests, grew without mulch, and by conserving water. The design and selection is such that the plants will provide a variety of color and texture across every season that grass can only dream of.
These folks came to Art of Stone Gardening because we are not a “mow and blow” landscaping service. We are a specialty gardening company that wants to not only meet the needs of our clients but to also serve the world in which we live.
 Rexhill
We worked with Lauren Wegel Architect to connect the dots between her initial drawings and the execution of design intent. MInimalism is still a powerful direction for the right client. It becomes all about the lines between things, the perfection of installation, and the details. The pantry wall was integrated under an existing structural beam, and we worked with her to be sure it looked intentional to the space. We were also lucky to work with truly lovely clients, a family of artists who had a strong vision for their kitchen.
 Royalty Design & Build Inc.
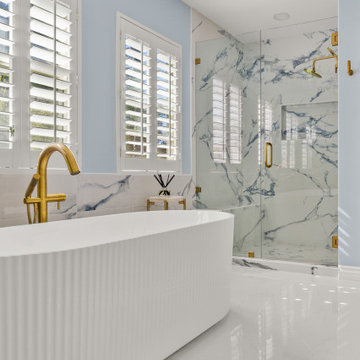
A whole home remodel is a significant undertaking that demands a highly skilled remodeling company with extensive experience in managing complex renovations. As a full-service company, we guide you through every phase of the project, from conceptualizing the initial design to adding the final touches that bring your vision to life. Our team ensures that each detail is executed to perfection, making your home exactly as you've imagined - functional, beautiful, and unique.
225