
Search results for "Initial" in Home Design Ideas

 Integrated Home Improvement
This was a pretty standard, HOA Compliant fence construction project. We were happy with how fast we did it, considering it was on the larger side for residential wooden fence building.



 MSI
Meridian Gray Quartz slabs feature a low variation mid-tone gray with subtle flecks that add interest and depth. Durable and beautiful, use these slabs to create gray quartz countertops, waterfall islands, accent walls, floors, and other architectural elements inside commercial and residential properties. Coordinates with a wide array of other fine quartz, natural stone, porcelain, and mosaics from MSI.
Find the right local pro for your project

 Allison Knizek Design for Prescott Properties
"After" photo of Calabasas kitchen remodel. The client did not want to reconfigure the kitchen. The layout works for her family of 5. The client also wanted to keep her granite counter tops. In its initial state, the kitchen felt very dark and dated. I refaced all of the cabinets with a lighter color and an additional glaze, added a new handmade ivory subway tile backsplash (lots of soft variation in cream glaze tones), lighter patterned linen window treatments and pendant lamps. The new kitchen feels so much brighter and welcoming.- Maxx and Me Photography

 Perimeter Tile Design
12x12 Saltillo tile steps with hand made Mexican tile risers
Example of a large island style rooftop tile staircase design in Orange County
Example of a large island style rooftop tile staircase design in Orange County



 Iris & Oak Interiors
Inspiration for an eclectic guest carpeted bedroom remodel in Atlanta with multicolored walls

 Virtu USA
This beautiful double basin wall-mounted vanity is the epitome of quality and elegance. Take notice in the gorgeous modern design paired with durable materials; this vanity will look great for years to come. Featuring the perfect amount of storage with two large drawers on soft closing slides and a magnificent finish, this vanity will be sure to impress any guest. Avant Styles has taken the initiative by changing the vanity industry and adding soft closing doors and drawers to their entire product line. The premium soft-closing hardware not only increases the safety of the vanity, but also its lifetime reliability.
 InsideWright
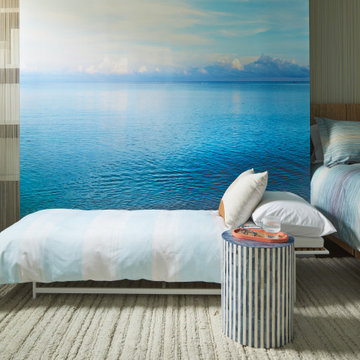
This client came to me requesting a concept rather than a style.
After living in his home for 15 years, he wanted it to have a “beach-poolside vibe”.
This made for a fun approach.
Styles can have so many names and nuances that clients don’t always know exactly what style they are looking at or requesting.
With a request for a concept, I just needed to determine if my approach should be literal or figurative.
I came to the initial consultation with concept boards with both approaches, and it was determined that figurative was the desired approach.
As the project unfolded, playfulness did too, and some literal elements were added—particularly for the pleasure of his future guests.
 Mom's Design Build
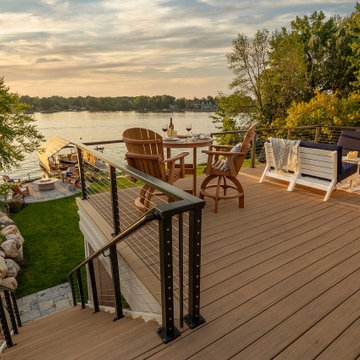
The #LakesideLeisure Project was a comprehensive redesign of a lakefront property that transformed various challenges into stunning solutions. Initially, the property featured a small, high-maintenance cedar deck with minimal lake views, poorly placed stairs, limited flat yard space due to extensive tiered landscaping and excessive plantings, obstructed lake views, and privacy concerns from a neighboring home.
The client’s vision was clear: they wanted a large, flat yard for family activities and hosting, enhanced outdoor living spaces for dining and lounging, increased privacy from neighbors, more shaded hangout areas, improved “curb appeal” from the lake, and reduced maintenance.

 Pascetti Steel Design, Inc.
Custom residential railings with modern, decorative infill and powder coated finish.
We plan safety and stability into every design we make, our custom residential railings and hardware are fabricated to be strong, durable and visually appealing.
Working with architects and designers at the initial design stage or directly with homeowners, Pascetti Steel Design will make the entire process from drawings to installation seamless and hassle free. Choose from a wide variety of styles including cable railings, glass railings, hand-forged and custom residential railings. We also offer pre-finished aluminum balcony railings for hotels, resorts and other commercial buildings.

 SMOKY MOUNTAIN DECK BUILDERS
This Beautiful Trex Transcends Deck has beautiful built in planter boxes with the clients initial on the front of them. There is a long bar top for drinks and dinner. The led lights illuminate the stairs and deck at night.
 Paul Langston Interiors
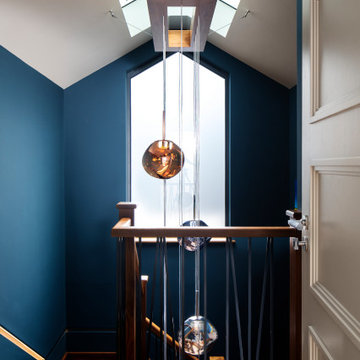
Our latest project, an elegant modernisation of a 1920s seafront detached Essex property, features in the February 2024 edition of 25 beautiful Homes. This enterprise grew from an initial entrance hall cabinetry commission into a much larger project, encompassing many aspects of interior design, including decorative schemes for colours and finishes, spatial planning and lighting design. We also produced a wide range of cabinetry designs throughout the property, including the wine wall, principle bed and headboard, his and hers dressing room wardrobes and bespoke 5m drop staircase lighting feature, which runs through the whole house. We were fortunate to be part of a great project team, working alongside talented builders Intelligent Building, joinery masters Nord Build and home automation wizards P&R Service.

 Charter Oak Landscape Development
What started out as demonstration gardens with rambling paths and open gathering spaces and transformed into a magical outdoor venue. We have had the please of designing and installing the initial concept, along with the modifications throughout the years to meet the ever changing needs of this space.

 Rock Custom Builders / Remodeling RockCustoms.com
This is a Kitchen Remodel we did on an existing home that another builder had initially built. Before the remodel you can see the kitchen was very closed off and lacking storage. After we remodeled the kitchen not only was the kitchen opened up but we custom made counters, additional cabinetry, bead board ceilings, subway tile, new stainless sink, wired for recessed lighting, painted as well as created a coffee bar and more. We would love to discuss your remodel/addition/or new build of your project. We are committed to Build Beautiful. Thanks for your Consideration. -Joel & Megan Ray.

 ID-Design
Interior design of an Ohrid holiday villa. The appartments are bright and cozy with a mediteranian touch. The interior is built in natural wooden materials and white shades.

 TRUE TO FORM DESIGN
truetoformdesign.com presents another masterful feat in design, craftsmanship and client fulfillment!
This is a Walnut and Painted exterior TV DISPLAY w/a Walnut interior. The initial concept was to visually keep it simple with the floating cabinets and solid back panels. The actual details and execution in fabricating this piece was quite involved. The cabinet doors & drawers are beveled with the top and bottom of the continual outer shell creating a crisp color transition. The perimeter of the book-matched TV panel has a series of frames utilizing the direction of the grain to reinforce the concave shapes while using a painted boarder to define them. The outer most frame allows us to scribe the unit to the ceiling and create a spacial effect on the sides further enhanced with the RGB LED lighting behind washing color over the extreme end panels. The floating shelves off to one side add the asymmetry needed to allow a reserved amount of display and dynamics.
 HAVA studios
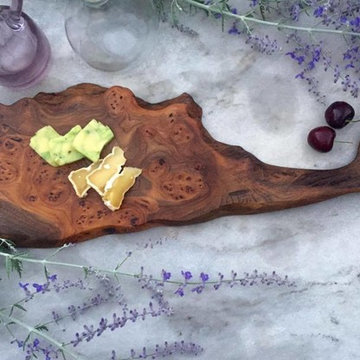
This beautiful burl elm serving board was a wedding gift engraved with the couple's initials and wedding date. The unique live edge shape and fabulous burls add to the look of this one-of-a-kind piece.
 Mom's Design Build
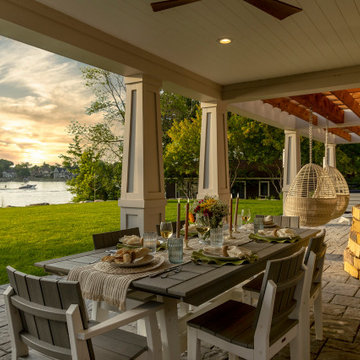
The #LakesideLeisure Project was a comprehensive redesign of a lakefront property that transformed various challenges into stunning solutions. Initially, the property featured a small, high-maintenance cedar deck with minimal lake views, poorly placed stairs, limited flat yard space due to extensive tiered landscaping and excessive plantings, obstructed lake views, and privacy concerns from a neighboring home.
The client’s vision was clear: they wanted a large, flat yard for family activities and hosting, enhanced outdoor living spaces for dining and lounging, increased privacy from neighbors, more shaded hangout areas, improved “curb appeal” from the lake, and reduced maintenance.
 By Design Interiors Inc
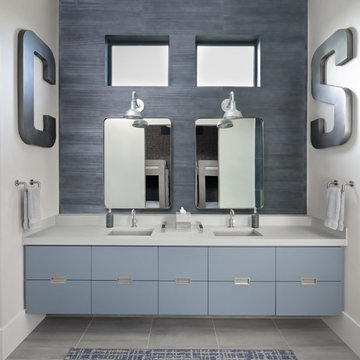
The clients have two sons who share a bathroom. This space has an industrial feel, crafted with gooseneck lights, a concrete-like countertop, and their initials on either side of the vanity. The theme of blue is carried into the shower design with funky glass tiles in the soap niche and a softer, organic, blue-stained wood veneer wallcovering behind the vanity mirrors.
222