
Search results for "Initial" in Home Design Ideas
 Cabinet Depot
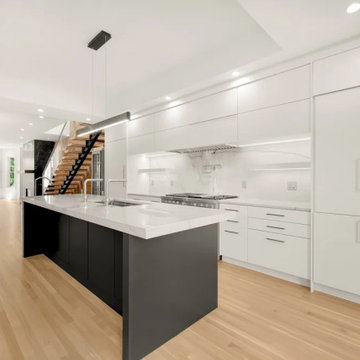
Transforming your kitchen is all about finding the perfect balance of quality and design. This recent project features top-tier KraftMaid cabinetry, designed to offer superior durability without compromising on style. From the initial 3D concept to the final delivery, we ensured every detail was tailored to the client's exact needs. Whether you are a homeowner upgrading your space or a contractor needing reliable wholesale supply, we are your trusted cabinetry partner in the DMV.
 InsideWright
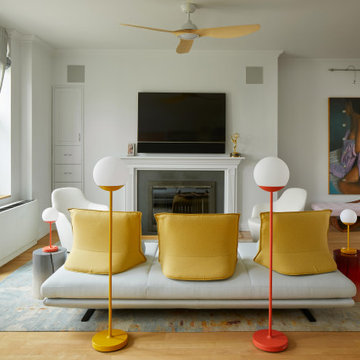
This client came to me requesting a concept rather than a style.
After living in his home for 15 years, he wanted it to have a “beach-poolside vibe”.
This made for a fun approach.
Styles can have so many names and nuances that clients don’t always know exactly what style they are looking at or requesting.
With a request for a concept, I just needed to determine if my approach should be literal or figurative.
I came to the initial consultation with concept boards with both approaches, and it was determined that figurative was the desired approach.
As the project unfolded, playfulness did too, and some literal elements were added—particularly for the pleasure of his future guests.
 Home Dr Pros LLC
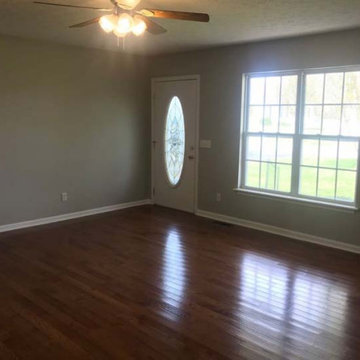
We're excited to showcase our latest project, where collaboration with homeowners brought their vision to life! Our team worked closely with the clients to design and install beautiful new room additions that enhance both space and functionality. From the initial consultation to the final touches, our partnership with the homeowners ensured every detail was perfect. We also completed various general contractor tasks, including new flooring, updated lighting, and improved insulation. We take pride in turning ideas into reality, making homes more beautiful and comfortable. Reach out to us to start your next home improvement project!
Home Dr Pros is a general contractor in Knoxville, TN that remodels kitchens, basements, attics, and tub & shower conversions in Knoxville and the greater Knoxville area.
Find the right local pro for your project
 Renova Contractors
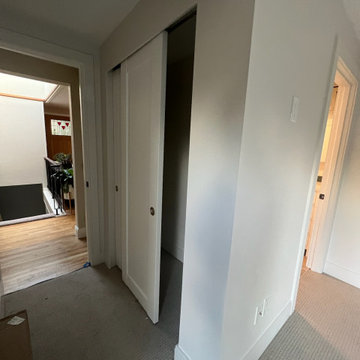
The client wanted a a hallway that connected their bedroom and the house, updating their bathroom. Initially the bathroom was on the left and the closet on the right. We had to completely move the bathroom to the right, and making a hallway on the left because thats where it connected to the rest of the house. They also didnt want to lose storage space so as you see we made a closet as well. The new bathroom had a completely new layout since it switched sides. We made a walk-in shower, new vanity and toilet. The plumbing had to be completely redone and be up to code, same goes for the electrical part of the project. We also had a structural engineer draw up the plans since a lot of structural changes were made.
 BuildOps
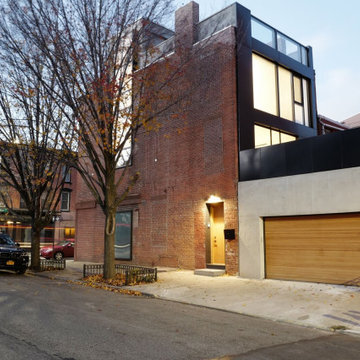
Featured in Brownstoner magazine, the Caroll Gardens project is a remarkable transformation orchestrated by Build-Ops from an abandoned, dilapidated space to a stunning residential haven. With only remnants of walls left standing amidst decay, Build-Ops embarked on a comprehensive renovation journey.
Beginning with meticulous demolition, we cleared the site and initiated structural reconstruction from the ground up. From foundation work to framing, plumbing, and electrical installation, every stage of construction was executed with precision. We then proceeded to craft exquisite interiors, including flooring, staircase, windows, kitchens, bathrooms, and living spaces.
With a keen eye for detail, we installed custom furniture, applied finishing touches, and breathed new life into the space. The Caroll Gardens project exemplifies our dedication to turning dreams into reality, showcasing the transformative power of Build-Ops craftsmanship.
 Rexhill
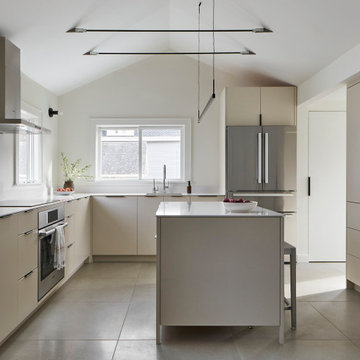
We worked with Lauren Wegel Architect to connect the dots between her initial drawings and the execution of design intent. MInimalism is still a powerful direction for the right client. It becomes all about the lines between things, the perfection of installation, and the details. The pantry wall was integrated under an existing structural beam, and we worked with her to be sure it looked intentional to the space. We were also lucky to work with truly lovely clients, a family of artists who had a strong vision for their kitchen.

 Outdoor Lighting Design by Preferred Properties
When the Landscape design build presentation had an accompanying Landscape Lighting design that would be implemented all at the same time. Not only was that a plus for the client but almost a must have as the masonry Columns, walls and paver driveway limited access to the thoughts of lighting at a later phase. Atleast conduits, wiring and transformer locations would have to be at a minimum placed onsite. After an initial consultation and walk around to let the homeowners know we were thinking about all the facets of project and that it was a one stop shop for design, build and light. We were up for the challenge and thrilled to hear the approval and we were gearing up to be able to deliver a complete project.

 Archadeck of West Central and Southwest Ohio
When we initially met with these Centerville, OH, homeowners to discuss improving their backyard for the better we had a checklist of items they wanted to address. The first was the navigation issues with their existing deck design. Their current deck design made accessibility into other areas of the backyard cumbersome. The second issue was their desire for a low-maintenance deck as their existing one was wooden and showing signs of age and wear. Archadeck of West Central & Southwest Ohio was able to improve both of these concerns with one cohesive and sleek new pool deck design!
 Weather Shielders
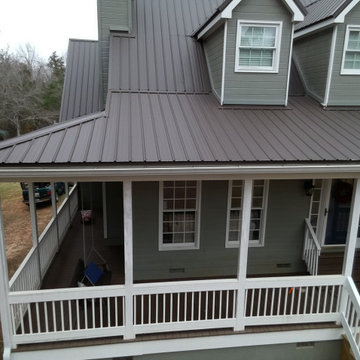
After the initial trim pieces and furr strips are all installed we install the lower section's panels. Next, the transition flashing, so we can then install the main roofs panels. This roof was a 12:12 pitch and pretty high up. On all elevated work it's best to use personal fall protection, but especially when a fall could be life threatening. After all the panels are installed, we can install the final trim pieces and flashings. The end wall flashing is first on the front of the dormers and then the side wall flashing above that. This house's siding was so old and unique, it would cost too much to remove the siding to install the flashing under it. So, we installed new trim pieces, instead of wood we used Mirratech, a composite trim material that has a 50-year warranty and beveled the top edge and caulked and painted it to match the siding.
 User
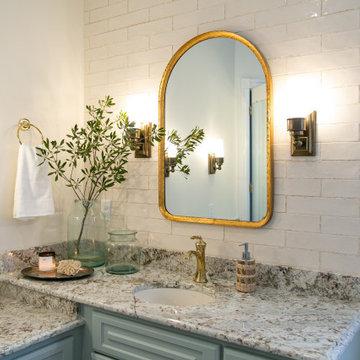
When we first entered the Travertine Project bathroom, our initial thoughts were that it had a good layout but there was a lot going on. Between the built-in tub jutting out, the trapezoid-shaped shower, and the varying shades of brown… it was a bit harsh. I knew that moving forward, our priorities would be to soften some edges and brighten things up a bit. Teaming up with Van Fleet Homes, we were able to do just that. Now walking into the bathroom, “I feel as if I stepping into a spa,” our client recently remarked. “It’s just so peaceful and elegant.”
 User
When we first entered the Travertine Project bathroom, our initial thoughts were that it had a good layout but there was a lot going on. Between the built-in tub jutting out, the trapezoid-shaped shower, and the varying shades of brown… it was a bit harsh. I knew that moving forward, our priorities would be to soften some edges and brighten things up a bit. Teaming up with Van Fleet Homes, we were able to do just that. Now walking into the bathroom, “I feel as if I stepping into a spa,” our client recently remarked. “It’s just so peaceful and elegant.”
 Paul Langston Interiors
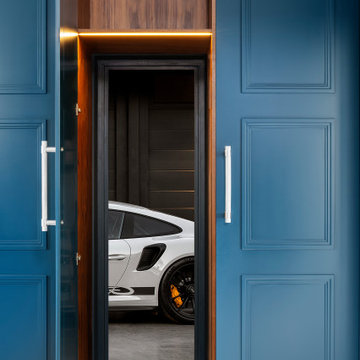
Our latest project, an elegant modernisation of a 1920s seafront detached Essex property, features in the February 2024 edition of 25 beautiful Homes. This enterprise grew from an initial entrance hall cabinetry commission into a much larger project, encompassing many aspects of interior design, including decorative schemes for colours and finishes, spatial planning and lighting design. We also produced a wide range of cabinetry designs throughout the property, including the wine wall, principle bed and headboard, his and hers dressing room wardrobes and bespoke 5m drop staircase lighting feature, which runs through the whole house. We were fortunate to be part of a great project team, working alongside talented builders Intelligent Building, joinery masters Nord Build and home automation wizards P&R Service.
 Home Dr Pros LLC
We're excited to showcase our latest project, where collaboration with homeowners brought their vision to life! Our team worked closely with the clients to design and install beautiful new room additions that enhance both space and functionality. From the initial consultation to the final touches, our partnership with the homeowners ensured every detail was perfect. We also completed various general contractor tasks, including new flooring, updated lighting, and improved insulation. We take pride in turning ideas into reality, making homes more beautiful and comfortable. Reach out to us to start your next home improvement project!
Home Dr Pros is a general contractor in Knoxville, TN that remodels kitchens, basements, attics, and tub & shower conversions in Knoxville and the greater Knoxville area.
 Best Calgary home builders dvchomes.ca
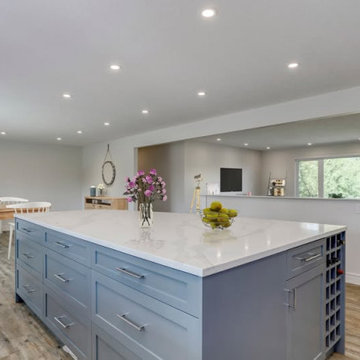
Looking for a trusted Custom Home Builder in Calgary to bring your dream home to life? Custom home building allows you to create a property that reflects your lifestyle, preferences, and future needs. From the initial design concept to the final finishing touches, every detail can be planned around your vision. A professional Calgary custom home builder can help you select quality materials, create functional floor plans, and incorporate modern features that enhance comfort and efficiency. Whether you want a contemporary home, luxury residence, acreage property, or a family-focused design, an experienced builder can guide you through every stage of construction. Choose a builder at https://dvchomes.ca/ who values clear communication, attention to detail, craftsmanship, and project transparency. Contact our high-end home building experts https://dvchomes.ca/contact-us/ today and start creating a home that truly stands apart.
 Royalty Design & Build Inc.
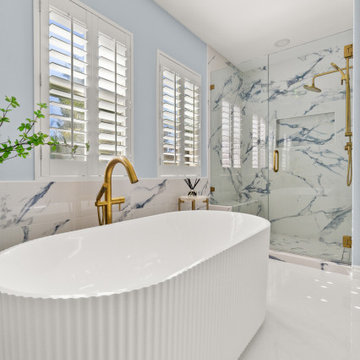
A whole home remodel is a significant undertaking that demands a highly skilled remodeling company with extensive experience in managing complex renovations. As a full-service company, we guide you through every phase of the project, from conceptualizing the initial design to adding the final touches that bring your vision to life. Our team ensures that each detail is executed to perfection, making your home exactly as you've imagined - functional, beautiful, and unique.
 Royalty Design & Build Inc.
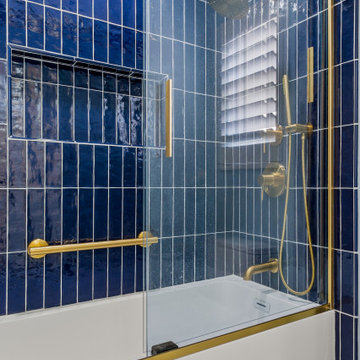
A whole home remodel is a significant undertaking that demands a highly skilled remodeling company with extensive experience in managing complex renovations. As a full-service company, we guide you through every phase of the project, from conceptualizing the initial design to adding the final touches that bring your vision to life. Our team ensures that each detail is executed to perfection, making your home exactly as you've imagined - functional, beautiful, and unique.
 Telluride Welding
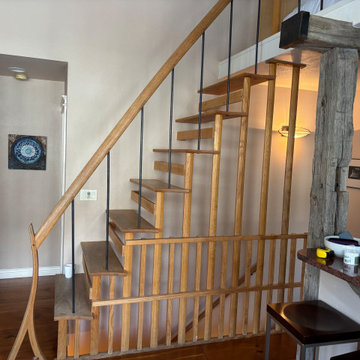
This project replaced an existing wood staircase accessing a loft — originally built as an afterthought during the home's initial construction, which left it steep and cramped. We reworked the layout to reduce the rise per step for a safer, easier climb, then modernized the look with a floating steel stringer and sleek cable railing. Open wood treads keep the stair light against the home's exposed timber beam, turning what had been an awkward pinch point into a clean architectural feature
 Studio B Designs
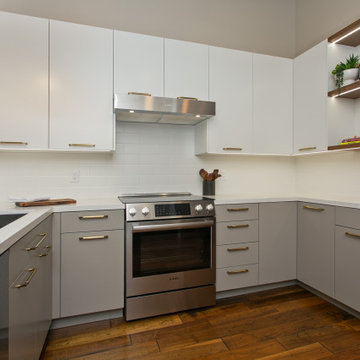
The client’s kitchen initially lacked the storage, workspace, and lighting needed to support everyday living and entertaining. The redesign was centered on creating a kitchen that feels both highly functional and effortlessly refined. Expansive countertops and tailored custom cabinetry transformed the space, providing abundant storage and eliminating visual clutter. Layered lighting—including sleek recessed under-cabinet lighting and additional recessed ceiling fixtures—creates a warm, inviting atmosphere while enhancing task efficiency. The two-toned custom cabinetry, with white upper cabinets, was intentionally selected to open up the space visually, giving the kitchen a brighter, more expansive feel that the client can truly enjoy day to day.
 Weather Shielders
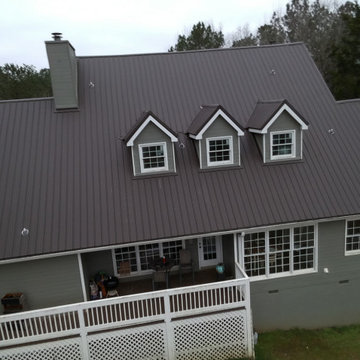
After the initial trim pieces and furr strips are all installed we install the panels. Next, this roof was a 12:12 pitch and pretty high up. On all elevated work it's best to use personal fall protection, but especially when a fall could be life threatening. After all the panels are installed, we can install the final trim pieces and flashings. The end wall flashing is first on the front of the dormers and then the side wall flashing above that. This house's siding was so old and unique, it would cost too much to remove the siding to install the flashing under it. So, we installed new trim pieces over the wall flashing to keep the top wall side watertight. Instead of wood we used Mirratech, a composite trim material that has a 50-year warranty and beveled the top edge and caulked and painted it to match the siding.
 Royalty Design & Build Inc.
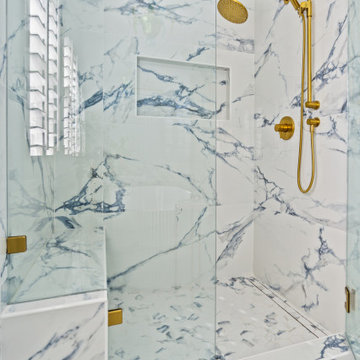
A whole home remodel is a significant undertaking that demands a highly skilled remodeling company with extensive experience in managing complex renovations. As a full-service company, we guide you through every phase of the project, from conceptualizing the initial design to adding the final touches that bring your vision to life. Our team ensures that each detail is executed to perfection, making your home exactly as you've imagined - functional, beautiful, and unique.
238