
Search results for "Initial" in Home Design Ideas

 M the Builders
Example of a large cottage chic built-in desk light wood floor craft room design in Dallas with gray walls and no fireplace

 Shannon Malone
Photo: Shannon Malone © 2014 Houzz
Inspiration for a contemporary dining room remodel in San Francisco
Inspiration for a contemporary dining room remodel in San Francisco

 AIA Birmingham
Red Mountain House by Design Initiative. Merit Award winner. Photo by Andrew Bryant.
Inspiration for a contemporary shed remodel in Birmingham
Inspiration for a contemporary shed remodel in Birmingham
Find the right local pro for your project

 Alair Homes Milwaukee
This Brookfield Kitchen Remodel was initiated by the Owners desire to update her dated 1990's oak kitchen with a fresh new look. The once, u-shaped kitchen, was redesigned with a large island with granite countertop. A mix of white and dark stained custom cabinets brightened the space and gave personality to chef space. Quartz countertops on the perimeter coordinates with the grey glass subway backsplash. Glass Uppers finish the cabinetry off, providing a space for the Owner to display fun dish-ware. Additional customization is found in the message center with mail slots, charging station, cork board and dry erase boards.

 Weil Friedman Architects
As in many New York City buildings, the extent of this kitchen was limited to the original prewar footprint. Custom cabinets with glass doors, and integrated appliances help keep the space feeling open and airy.
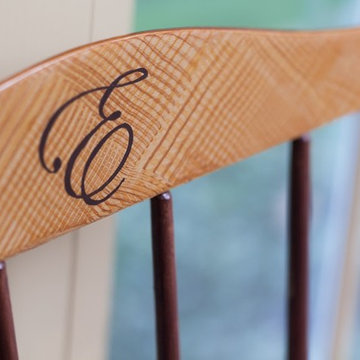
 Wendy Holden & Associates, LLC
Initial detail on an old family heirloom.
Home design - transitional home design idea in Philadelphia
Home design - transitional home design idea in Philadelphia

 tiffanyrami
This room just had drywall, builders paint and baseboard. My friend and I (we are not very handy!) took on this project for the board and batten & window trim. My husband and I did the rest.

 Best Hot Tubs "Hot Tub and Spa Experts"
In this case, we designed and built this attractive raised deck, making room for a spa to be set against it. Initially a conceptual design -- be it of wood or stone -- consists of lines on paper or a vision in your head, but ultimately it is a unique balance and culmination of materials utilizing color, texture, scale and shape that is very personal.
www.longislandhottub.com

 J. Michael Design Group
no mixing up these sisters' towels with these cool graphic wood initials panted bright white to match the 12x24 white gloss wall tile
Alcove bathtub - mid-sized traditional kids' white tile and porcelain tile porcelain tile alcove bathtub idea in DC Metro with an undermount sink, recessed-panel cabinets, gray cabinets, quartz countertops, a one-piece toilet and blue walls
Alcove bathtub - mid-sized traditional kids' white tile and porcelain tile porcelain tile alcove bathtub idea in DC Metro with an undermount sink, recessed-panel cabinets, gray cabinets, quartz countertops, a one-piece toilet and blue walls

 Inspired Interiors - Design. Build. Furnish.
Example of a bedroom and mid-sized transitional girl carpeted kids' bedroom design in Chicago with purple walls

 Jillian Aimis Architect
Tom Arban
Staircase - large modern wooden floating open staircase idea in Toronto
Staircase - large modern wooden floating open staircase idea in Toronto

 Woodland Cabinetry
Mid-sized elegant l-shaped brown floor and dark wood floor open concept kitchen photo with a farmhouse sink, white cabinets, granite countertops, green backsplash, stainless steel appliances, an island, white countertops, shaker cabinets and subway tile backsplash

 Claude C. Lapp Architects, LLC
Maryland Photography, Inc.
Inspiration for a large shabby-chic style master and open concept medium tone wood floor and brown floor family room library remodel in DC Metro with multicolored walls
Inspiration for a large shabby-chic style master and open concept medium tone wood floor and brown floor family room library remodel in DC Metro with multicolored walls

 Outdoor Craftsmen, Inc.
Finished interior view.
This is an example of a large transitional tile screened-in back porch design in Raleigh with a roof extension.
This is an example of a large transitional tile screened-in back porch design in Raleigh with a roof extension.

 Frasier-Martis Architects, P.C.
Kurt Johnson
Nursery - traditional carpeted and beige floor nursery idea in Omaha with gray walls
Nursery - traditional carpeted and beige floor nursery idea in Omaha with gray walls


 Cummings Architecture + Interiors
An open house lot is like a blank canvas. When Mathew first visited the wooded lot where this home would ultimately be built, the landscape spoke to him clearly. Standing with the homeowner, it took Mathew only twenty minutes to produce an initial color sketch that captured his vision - a long, circular driveway and a home with many gables set at a picturesque angle that complemented the contours of the lot perfectly.
The interior was designed using a modern mix of architectural styles – a dash of craftsman combined with some colonial elements – to create a sophisticated yet truly comfortable home that would never look or feel ostentatious.
Features include a bright, open study off the entry. This office space is flanked on two sides by walls of expansive windows and provides a view out to the driveway and the woods beyond. There is also a contemporary, two-story great room with a see-through fireplace. This space is the heart of the home and provides a gracious transition, through two sets of double French doors, to a four-season porch located in the landscape of the rear yard.
This home offers the best in modern amenities and design sensibilities while still maintaining an approachable sense of warmth and ease.
Photo by Eric Roth
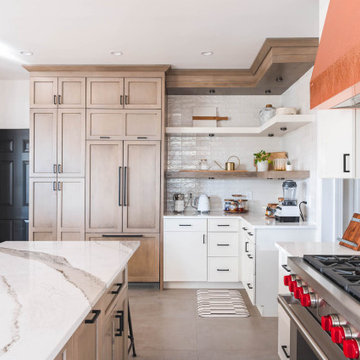
 Boss Design Center
Step into the world of "Transitional Elegance," a kitchen where contemporary and traditional styles gracefully merge. With a charming combination of gray wood and crisp white cabinets, this space exudes a timeless appeal. The centerpiece of the kitchen is a striking copper hood, adding a touch of opulence and rustic charm. Completing the look is a mesmerizing veiny countertop that showcases the beauty of natural stone. Experience the perfect balance of sophistication and comfort in this captivating culinary retreat.


 MARPA DESIGN STUDIO
Initial Concept Design: Entasis Group; Landscape Architecture Design: MARPA; Landscape Construction: Environmental Designs, Inc.
Inspiration for a large contemporary front yard concrete patio remodel in Denver
Inspiration for a large contemporary front yard concrete patio remodel in Denver
46