
Search results for "Initiation" in Home Design Ideas
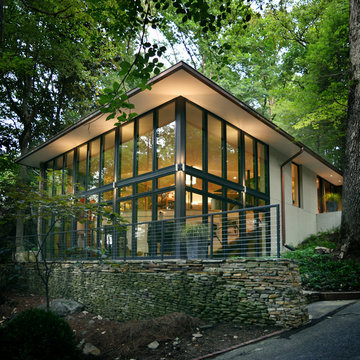
 Anderson Nikolich Design Initiative
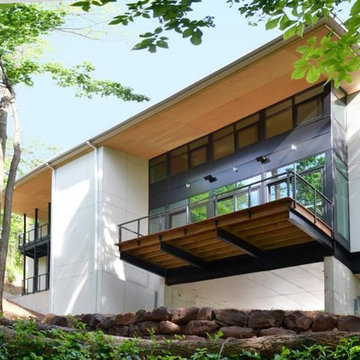
Inspiration for a contemporary exterior home remodel in Birmingham

 James Frank Construction Inc
Mid-Century update to a home located in NW Portland. The project included a new kitchen with skylights, multi-slide wall doors on both sides of the home, kitchen gathering desk, children's playroom, and opening up living room and dining room ceiling to dramatic vaulted ceilings. The project team included Risa Boyer Architecture. Photos: Josh Partee


Find the right local pro for your project

 Stonecreek Building Company, Inc.
Timmerman Photography
Sculpture by Mayme Kratz
This is a home we initially built in 1995 and after it sold in 2014 we were commissioned to come back and remodel the interior of the home.
We worked with internationally renowned architect Will Bruder on the initial design on the home. The goal of home was to build a modern hillside home which made the most of the vista upon which it sat. A few ways we were able to achieve this were the unique, floor-to-ceiling glass windows on the side of the property overlooking Scottsdale, a private courtyard off the master bedroom and bathroom, and a custom commissioned sculpture Mayme Kratz.
Stonecreek's particular role in the project were to work alongside both the clients and the architect to make sure we were able to perfectly execute on the vision and design of the project. A very unique component of this house is how truly custom every feature is, all the way from the window systems and the bathtubs all the way down to the door handles and other features.

 Erika Ward - Erika Ward Interiors
The girl's bedroom has so many great qualities! A genuine crystal chandelier that’s original to the house, loads of natural light, and beautiful moldings! We kept the exisiting bed and nightstand, then brought in additional furnishings and a few high impact accessories to give the room a "prissy polish."
Erika Ward Interiors

 Balzer & Tuck Architecture
An open floor plan between the Kitchen, Dining, and Living areas is thoughtfully divided by sliding barn doors, providing both visual and acoustic separation. The rear screened porch and grilling area located off the Kitchen become the focal point for outdoor entertaining and relaxing. Custom cabinetry and millwork throughout are a testament to the talents of the builder, with the project proving how design-build relationships between builder and architect can thrive given similar design mindsets and passions for the craft of homebuilding.
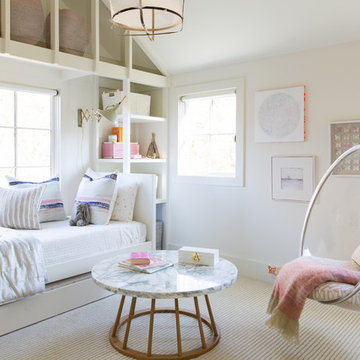
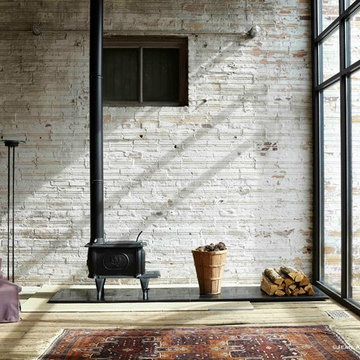 Anderson Nikolich Design Initiative
Jean Allsopp Photography; Andrew Bryant
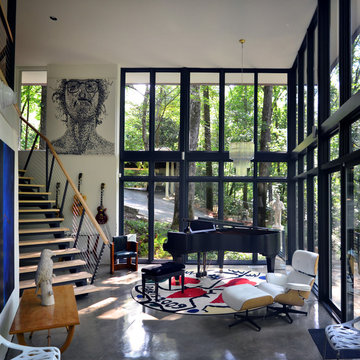
Inspiration for an industrial living room remodel in Birmingham
Inspiration for an industrial living room remodel in Birmingham

 Robin Bond Interiors
This contemporary kitchen boasts beautiful dark wood cabinets, matching ceramic tile, a stone accent wall, and a stained concrete floor. The contemporary pendants are icing on the cake in this warm kitchen. Photo by Johnny Stevens


 Francesca Owings Interior Design

Inspiration for a coastal kids' room remodel in Grand Rapids with gray walls
 Robin Bond Interiors
This contemporary blue, silver, and natural dining room feels light and airy with custom drapery panels, silver accessories, and beautiful contemporary lighting. We love how the accent wall and blue ceiling addsa drama to this elegant room. Photo by Johnny Stevens

 a.d.d. concept + design
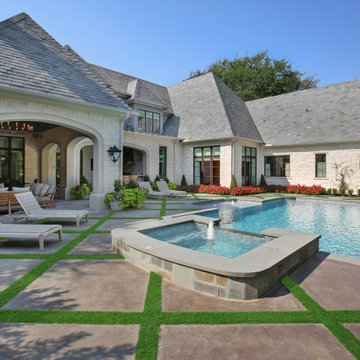
Example of a large cottage concrete floor great room design in San Francisco with white walls

 KuDa Photography
KuDa Photography
Mid-sized urban freestanding desk concrete floor and black floor study room photo in Portland with blue walls
Mid-sized urban freestanding desk concrete floor and black floor study room photo in Portland with blue walls
 Pleasant View Construction
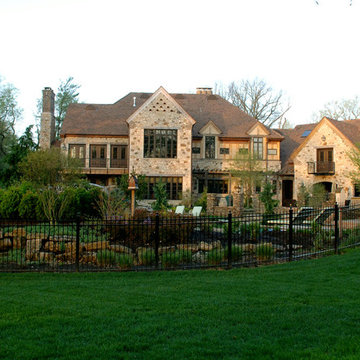
Photo of a huge craftsman full sun backyard stone garden path in St Louis for spring.
 Anderson Nikolich Design Initiative
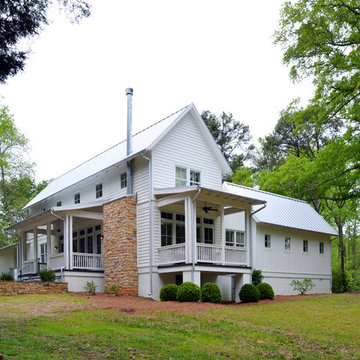
Inspiration for a mid-sized contemporary white two-story wood gable roof remodel in Birmingham
4