
Search results for "Injections" in Home Design Ideas

 SURROUNDS Landscape Architecture + Construction
Our client desired a functional, tasteful, and improved environment to compliment their home. The overall goal was to create a landscape that was subtle and not overdone. The client was highly focused on their deck environment that would span across the rear of the house with an area for a Jacuzzi as well. A portion of the deck has a screened in porch due to the naturally buggy environment since the home is situated in the woods and a low area. A mosquito repellent injection system was incorporated into the irrigation system to help with the bug issue. We improved circulation of the driveway, increased the overall curb appeal of the entrance of the home, and created a scaled and proportional outdoor living environment for the clients to enjoy. The client has religious guidelines that needed to be adhered to with the overall function and design of the landscape, which included an arbor over the deck to support a Sukkah and a Green Egg smoker to cook Kosher foods. Two columns were added at the driveway entrance with lights to help define their driveway entrance since it's the end of a long pipe-stem. New light fixtures were also added to the rear of the house.
Our client desired multiple amenities with a limited budget, so everything had to be value engineered through the design and construction process. There is heavy deer pressure on the site, a mosquito issue, low site elevations, flat topography, poor soil, and overall poor drainage of the site. The original driveway was not sized appropriately and the front porch had structural issues, as well as leaked water onto the landing below. The septic tank was also situated close to the rear of the house and had to be contemplated during the design process.
Photography: Morgan Howarth. Landscape Architect: Howard Cohen, Surrounds Inc.
 Elton R Construction
Appliances by Bosch
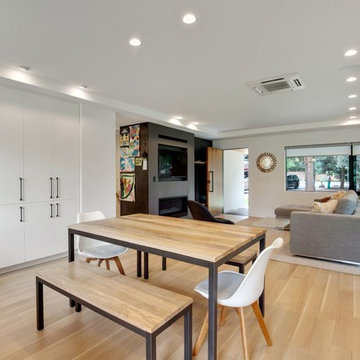
The floors are select rift & quartered white oak with a matte finish.
Open concept room with natural wood design. Large windows and light finishes make the space bright and warm. The dark fireplace and surround inject a sophisticated accent while still keeping the space light.
 Cressina
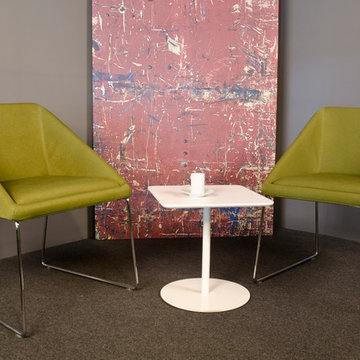
Geometric in design, the Dressy Armchair by Alp Nuhoglu echoes the shape of a triangle. Highly modern aesthetics become this purposeful lounge chair modern with its functional design characteristics. Made from polyurethane bedding injection molded to a superior metal frame. Support system of steel springs and stainless steel legs in a sled-design available in matte, glossy chrome or powder coated finish. A variety of upholstery options are available in premium fabrics, eco-leather and genuine leather in a variety of colors.
Find the right local pro for your project
 Pro-Pack Contracting & Design Inc.
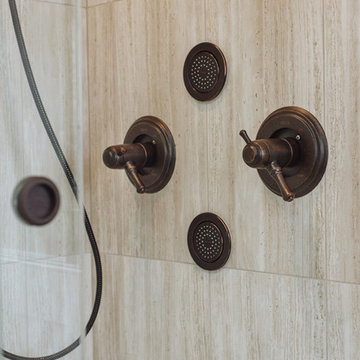
Large 56 spray adjustable spray heads together with precision tile setting, no detail overlooked. Revival Arts Photography
Example of a large mountain style master gray tile and porcelain tile brown floor freestanding bathtub design in Vancouver with shaker cabinets, dark wood cabinets, a two-piece toilet, gray walls, an undermount sink and quartz countertops
Example of a large mountain style master gray tile and porcelain tile brown floor freestanding bathtub design in Vancouver with shaker cabinets, dark wood cabinets, a two-piece toilet, gray walls, an undermount sink and quartz countertops
 Whitespace

The front door—featuring a panelled, Prussian-blue facade with a glass-panelled inset—distinguishes the home from its neighbours. Beyond, lies a foyer, characterised by a breezy pine seating area and a rafter-clad roof. An ornate glass table, overarched by an accent mirror, injects depth and drama into the space..
 STRUKTR Studios Photography
Marni Epstein-Mervis © 2018 Houzz
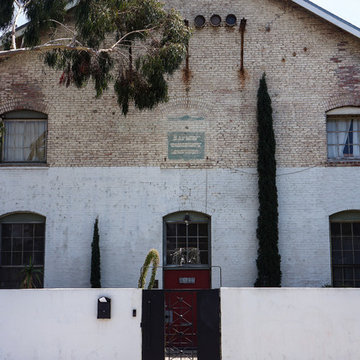
Inspiration for an industrial exterior home remodel in Los Angeles
Inspiration for an industrial exterior home remodel in Los Angeles
 JRP Design & Remodel

Discover the epitome of sophistication in the heart of Agoura Hills with our featured 4,600-square-foot contemporary home remodel; this residence beautifully redefines modern living.
Entrusted with our client’s vision, we transformed this space into an open-concept marvel, seamlessly connecting the kitchen, dining, and family areas. The result is an inclusive environment where various activities coexist harmoniously. The newly crafted kitchen, adorned with custom brass inlays on the wood hood and high-contrast finishes, steals the spotlight. A generously sized island featuring a floating walnut bar countertop takes center stage, becoming the heart of family gatherings.
As you explore further, the family room and powder bath emanate a captivating dark, moody glam, injecting an exclusive touch into these meticulously curated spaces. Experience the allure of contemporary design and sophisticated living in this Agoura Hills gem.
Photographer: Public 311
 Liquid Interiors
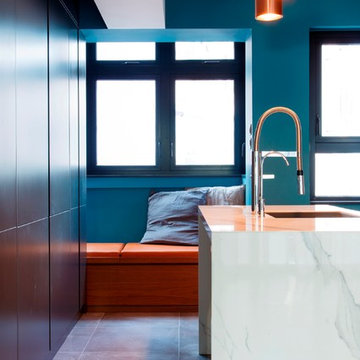
The kitchen has a very unique misty blue and orange color palette. Warmth as injected into the space with the copper pendant lights and custom copper hang bar. Panel doors to the wall cabinet is added, which conceals a hidden work space allowing the open kitchen to blend in with the living space.
 Jerrica Zaric Interior Design, LLC
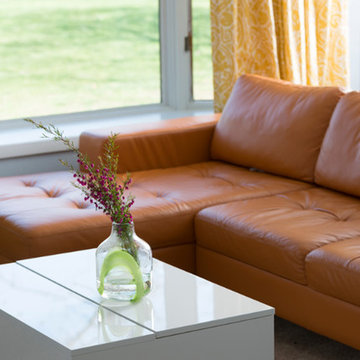
JZID took an outdated ranch-style home and injected bold color and sleek surfaces to create an eclectic design with a Mid-Century Modern flare.
Example of a mid-sized 1950s formal and open concept carpeted and beige floor living room design with blue walls and a wall-mounted tv
Example of a mid-sized 1950s formal and open concept carpeted and beige floor living room design with blue walls and a wall-mounted tv
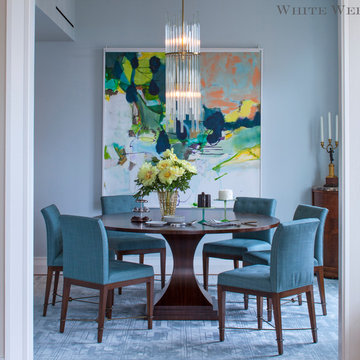
 White Webb
After years of living in a family home with a monochrome, neutral palette, a couple of empty nesters decided to shift gears for their next chapter. Leaving the ‘burbs and the beige behind, they purchased a new home in NYC and enlisted us to fill their world with color. What better way to embark on a rich, new life than to fill it with jewels? By injecting pops of emerald green and sapphire blue, amethyst and cinnabar, and aquamarine and yellow topaz, we enlivened the spaces while grounding the color story with a continuous blanket of dark wood tones and soft silvery grays.
Photo Cred: Art Gray
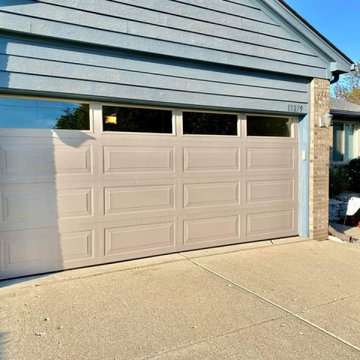
 ARK Garage Doors LLC
ARK Garage Doors installed this new Insulated Classic Safeway Garage Door in Warren, Michigan
With each panel being injected with polyurethane their garage will now be 30% warmer for those brutal winter months ahead of us!.
Talk about a curb appeal change. Our customers chose the long panel design in a Sandstone color with plain windows.
This is actually one of our favorite models that Safeway offers!
It brings a clean, new, and trendy look to your home and neighborhood!
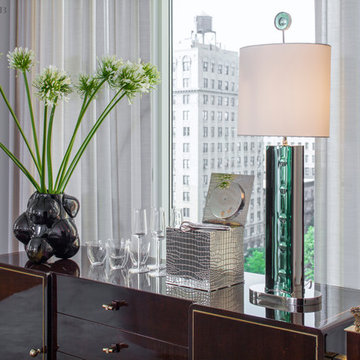 White Webb
After years of living in a family home with a monochrome, neutral palette, a couple of empty nesters decided to shift gears for their next chapter. Leaving the ‘burbs and the beige behind, they purchased a new home in NYC and enlisted us to fill their world with color. What better way to embark on a rich, new life than to fill it with jewels? By injecting pops of emerald green and sapphire blue, amethyst and cinnabar, and aquamarine and yellow topaz, we enlivened the spaces while grounding the color story with a continuous blanket of dark wood tones and soft silvery grays.
Photo Cred: Art Gray
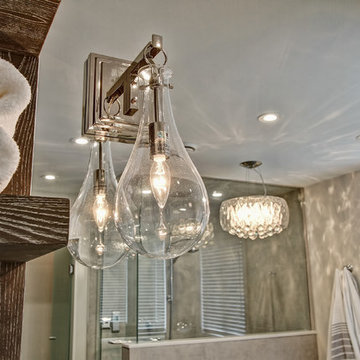
 Square Footage Inc.
Ideally, an ensuite bathroom is a luxurious extension of your bedroom – but for these
clients, the space felt dated. We relocated all the fixtures. These changes allowed us to add a larger vanity, a tall linen storage cabinet, and a doubled-in-size make-up area (which the client dubbed “her new favourite seat in the house”). Large vintage-inspired tiles, floating rustic shelves, and sleek grey cabinets inject style; a steam shower and modern fixtures add another layer of luxe.
 Andrew Snow Photography
Photo: Andrew Snow © 2015 Houzz
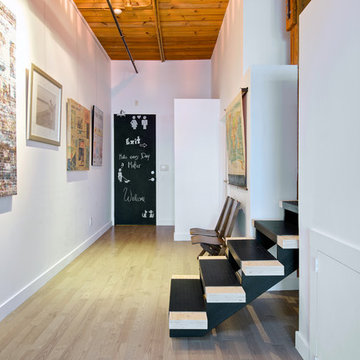
Example of an urban entryway design in Toronto
Example of an urban entryway design in Toronto
 Cressina
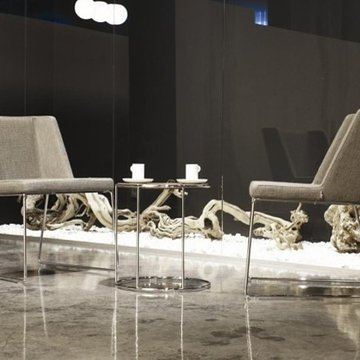
With a nod to the future, the Easy Chair design features dynamic straight and slanted lines. With a multi-function personality it works nicely as a dining chair, occassional chair or guest seating in a public space. Made from polyurethan bedding injection molded to a metal frame. Supported by steel springs and stainless steel legs. Upholstery options are available in eco-leather, genuine leather and premium fabrics in a varity of colors. Base design is available in 4-legged chrome or sled frame.
 Kitchen Craft Edmonton

This is the stunning result of two creative teams coming together - Kitchen Craft Designer Kim Hnidey and Edmonton builder, Canyon Spring Homes. While white dominates this kitchen, the warm wood shelving surfaces and Cloudburst Grey island backing inject the perfect balance of warmth and color.
Doorstyle: Summit MDF Alabaster
MDF Cloudburst Grey accents
White Oak Caribou Shelving
 SURROUNDS Landscape Architecture + Construction
Our client desired a functional, tasteful, and improved environment to compliment their home. The overall goal was to create a landscape that was subtle and not overdone. The client was highly focused on their deck environment that would span across the rear of the house with an area for a Jacuzzi as well. A portion of the deck has a screened in porch due to the naturally buggy environment since the home is situated in the woods and a low area. A mosquito repellent injection system was incorporated into the irrigation system to help with the bug issue. We improved circulation of the driveway, increased the overall curb appeal of the entrance of the home, and created a scaled and proportional outdoor living environment for the clients to enjoy. The client has religious guidelines that needed to be adhered to with the overall function and design of the landscape, which included an arbor over the deck to support a Sukkah and a Green Egg smoker to cook Kosher foods. Two columns were added at the driveway entrance with lights to help define their driveway entrance since it's the end of a long pipe-stem. New light fixtures were also added to the rear of the house.
Our client desired multiple amenities with a limited budget, so everything had to be value engineered through the design and construction process. There is heavy deer pressure on the site, a mosquito issue, low site elevations, flat topography, poor soil, and overall poor drainage of the site. The original driveway was not sized appropriately and the front porch had structural issues, as well as leaked water onto the landing below. The septic tank was also situated close to the rear of the house and had to be contemplated during the design process.
Photography: Morgan Howarth. Landscape Architect: Howard Cohen, Surrounds Inc.
 PoshHaus
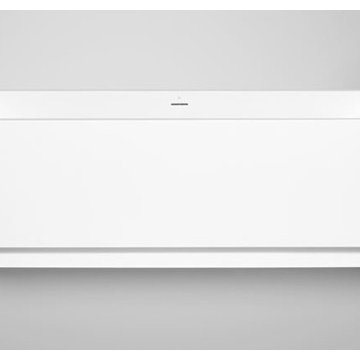
Create an amazing atmosphere in your bathroom by injecting some color with this tub's valance lighting opportunity seamless one-piece blu stone bathtub design with 4" kick - suitable for LED lighting underskirt (not included) includes integral slot overflow & matching blu stone waste cover
matte or gloss finish available with an exterior embossed pattern.
71" L x 31.50" W x 23.50" H

 Kitchen Craft Edmonton
This is the stunning result of two creative teams coming together - Kitchen Craft Designer Kim Hnidey and Edmonton builder, Canyon Spring Homes. While white dominates this kitchen, the warm wood shelving surfaces and Cloudburst Grey island backing inject the perfect balance of warmth and color.
Doorstyle: Summit MDF Alabaster
MDF Cloudburst Grey accents
White Oak Caribou Shelving
27